
Table of Contents
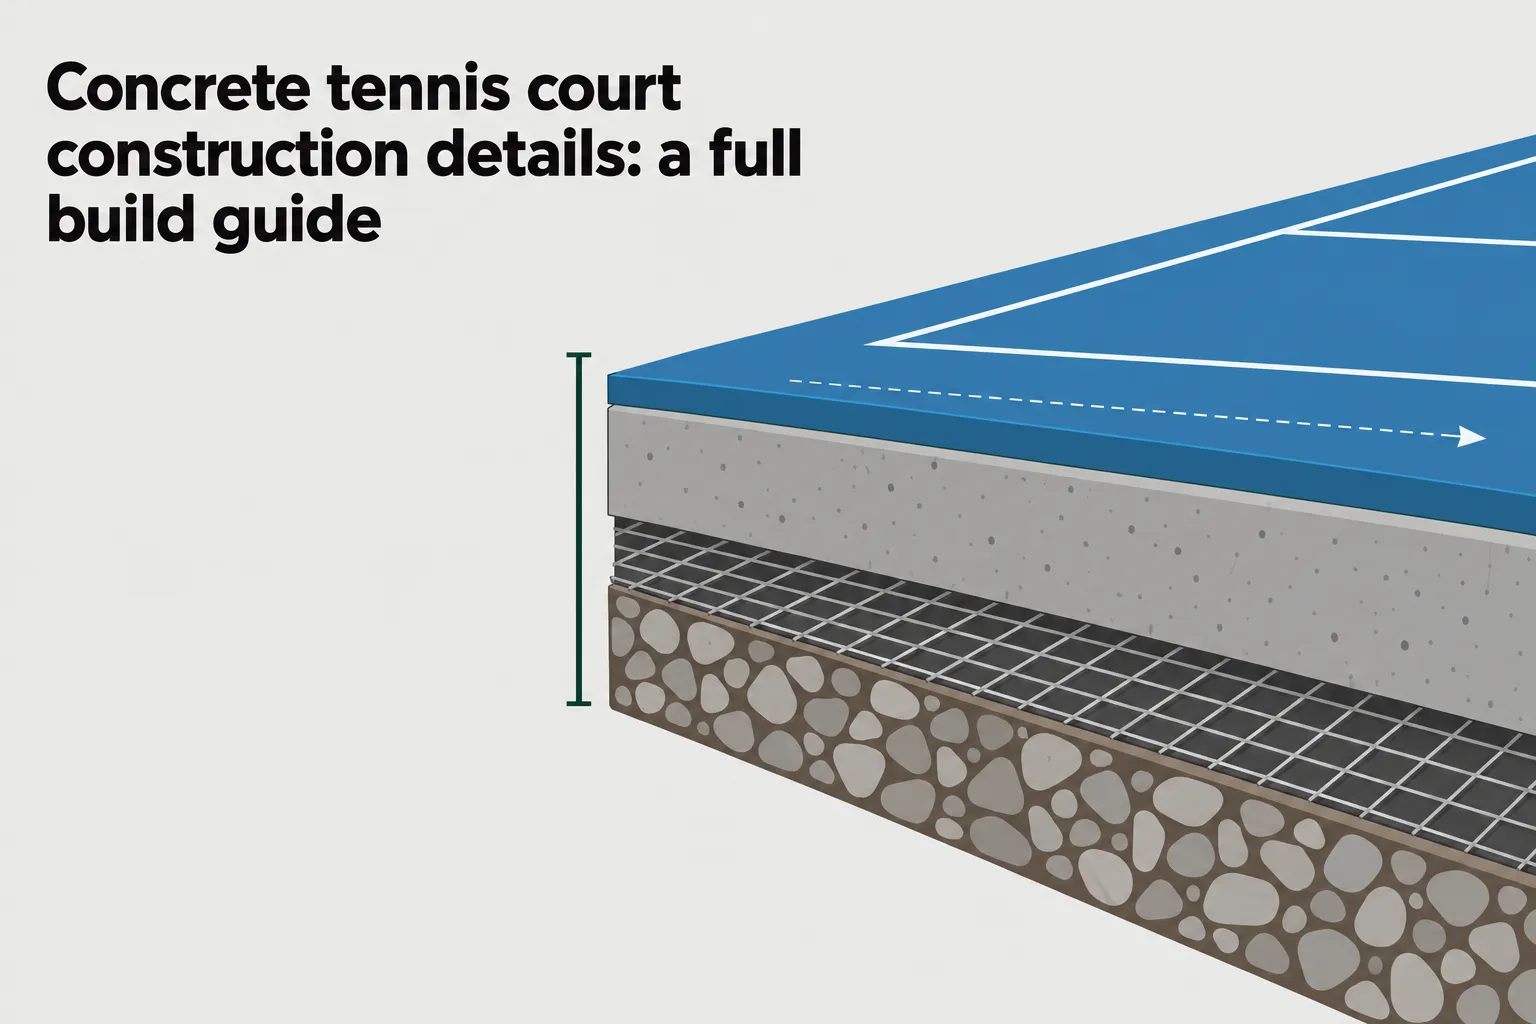
A concrete tennis court is only as durable as the ground and drainage beneath it. The details that matter run from the formation and slab design to falls, joints, curing, the acrylic surface, the overall footprint and planning consents.
Concrete base for a tennis court
A concrete base carries the whole playing system, so the design starts well below the surface. There are no standard specifications that fix a slab for every site. A structural or civil designer sets the build-up from the ground itself, and each decision about the slab follows from what the site investigation finds.
Investigate the formation
The formation is the excavated ground the court sits on. The slab, sub-base and drainage design all rest on that site investigation. That investigation covers four things: ground conditions, the formation, exposure and the surfacing system chosen for the court.
- Separation layer: a geotextile laid over the excavated formation stops silt or clay from contaminating the foundation material.
- Granular sub-base: one UK method rolls and consolidates a 150 mm layer of 40–20 mm granite aggregate.
- Design inputs: exposure and the choice of surfacing system shape the build-up as much as the soil does.
Design the slab and reinforcement
Clay shrinks and swells as it dries and wets, so it adds another layer to the build-up. On clay sites, a 100 mm capping layer of gritty stone limits that movement. Above it, the slab has no single UK-prescribed thickness, reinforcement layout or concrete cover. The engineered design has to account for loading, frost, drainage, ground movement and edge details.
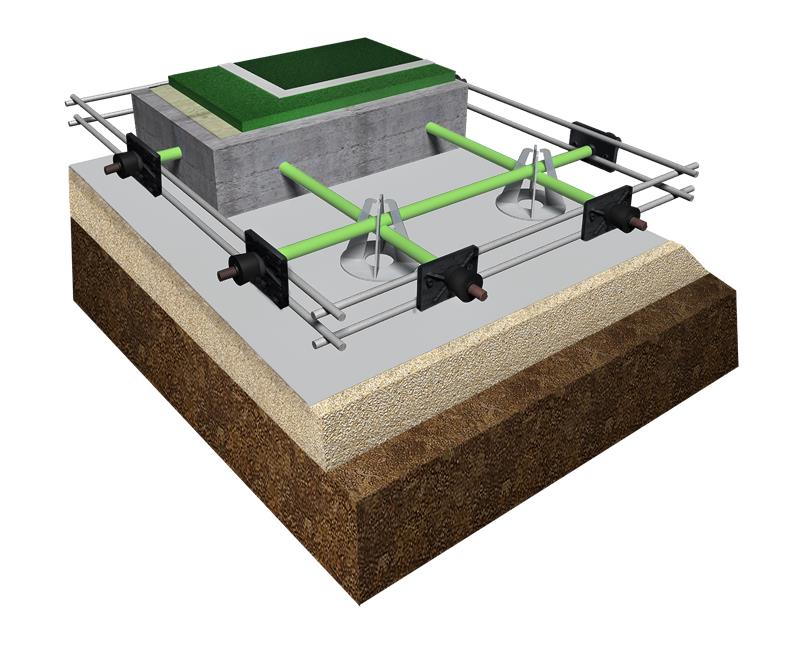
US details show up often in court concrete discussions, and they do not transfer to UK sites. A 4-inch slab with 6 × 6 mesh, for example, does not replace a structural design made for the specific UK project. Where the designer specifies reinforcement, it sits at mid-depth of the slab rather than at the base.
Post-tensioning is the other approach. Steel tendons are tensioned once the concrete has gained enough strength, which keeps the slab in compression and resists shrinkage and structural cracking. In the UK, a post-tensioned concrete slab and a conventionally reinforced slab are both engineered options. Neither LTA nor SAPCA guidance requires one over the other.
Specify concrete appropriately
Once the slab type is settled, the mix has to be specified against UK standards. BS EN 206-1:2026 covers concrete specification, performance, production and conformity. BS 8500-1:2023 adds the UK national provisions that go with it.
For comparison, one US sports-court specification calls for a minimum 28-day compressive strength of 3,000 psi. That figure is useful as a benchmark, but the UK designer’s mix specification is what governs the job.
Gradients, levels and drainage
Once the slab design is fixed, water becomes the main concern in tennis court design. The finished surface has to shed rain in a controlled direction, and the base has to stay dry underneath. Falls, levels and outfalls are therefore set together, before earthworks begin.
Set the falls and flatness
For an impervious court, SAPCA recommends a finished gradient between 1:120 (0.83%) and 1:100 (1%). A porous court should not fall more steeply than 1:120. The court should be a single true plane. A side-to-side fall is preferred, although end-to-end and corner-to-corner falls are also acceptable. The surface must never fall from the net towards a baseline, from a baseline towards the net, or from either side towards the centreline. For comparison, one US specification limits variation in the finished concrete to 1/8 inch in 10 feet in any direction. That is not a universal UK tolerance.
Keep water out of the base
A true plane only works if the water it sheds has somewhere to go. Finished levels should put the court above the surrounding ground and paving, so run-on water cannot get into the surface or the sub-base.
- Site checks: before design goes further, locate buried services and confirm there is a usable stormwater sewer, ditch, outfall or ground suitable for a soakaway.
- Perimeter drainage: poorly draining sites need drains around the edge of the court.
- Catchwater drainage: where higher land sends runoff towards the court, a drain intercepts it before it reaches the edge.
In practice, the perimeter drain is a perforated pipe laid in stone around the court. It collects surface runoff and also draws water out of the base.
Provide a lawful drainage route
The pipes also need enough fall to carry the water away. SAPCA sets a minimum pipe fall of 1:200 for the sub-court drainage arrangement it describes. Where runoff goes to a sewer, a SuDS (sustainable drainage) approach is required to manage the surface water and decide where it is discharged.
The drainage has to be designed for the site’s actual soil, groundwater, slope and discharge conditions. It cannot be added as a finishing detail once the tennis court layout is already fixed.
Finishing the concrete slab
With levels and drainage in place, the slab itself has to be jointed, placed, cured and prepared before any playing surface goes on. Court construction guidelines treat each of these as its own stage, because a fault at one stage shows up in the surface later.
Control slab movement
Concrete shrinks as it cures and moves with temperature, so the designer decides in advance where cracks will form. A concrete court uses three types of joint for this.
- Construction joints: formed between separate pours.
- Contraction joints: control joints, commonly set on a grid of about 3–4 m, that direct shrinkage cracking along set lines.
- Isolation or expansion joints: separate the slab from elements that move independently of it.
Expansion joints matter at the edges. A separation or expansion joint is needed wherever a new court meets a rigid element, such as existing concrete, kerbs or walls.
Place and cure the concrete
With the joint layout fixed, concrete placement should be continuous so that the specified plane is achieved without interruption. The work follows a set order.
- Spread and consolidate: distribute the concrete and compact it to remove voids.
- Screed and bull-float: strike the surface to level, then smooth it with a wide float.
- Finish: a medium broom finish is usual, unless the playing-surface manufacturer asks for a different finish on the substrate.
Curing starts as soon as finishing is complete. One US specification keeps the fresh concrete continuously moist for 7 days. Whatever curing method is chosen has to be compatible with the surfacing system that goes on later.
Surfacing then waits for the slab. Concrete usually needs about 28 days of curing, which lets it gain enough strength and dry out enough for coatings to bond.
Prepare and resurface the hard court
Once cured, the slab becomes the base for a hard court. That means an acrylic playing system laid over concrete or asphalt, not bare structural concrete. Among tennis court surfaces, this one depends heavily on preparation. The base must meet the surface manufacturer’s requirements, and any depressions are filled with that manufacturer’s approved levelling material.
Weather decides when coating can start. Acrylic coatings need dry, moderate conditions and air temperatures of at least 10°C and rising. The court is then recoated every 4–8 years to renew colour and traction. Regular cleaning, joint checks and drainage inspections make up the rest of the maintenance.
Planning tennis court construction
To build a tennis court, a club needs more than a slab design. It needs enough land, a build order that respects curing times, the right consents and a realistic budget. These decisions set how smoothly construction runs from set-out through to the first match.
Allow for the full footprint
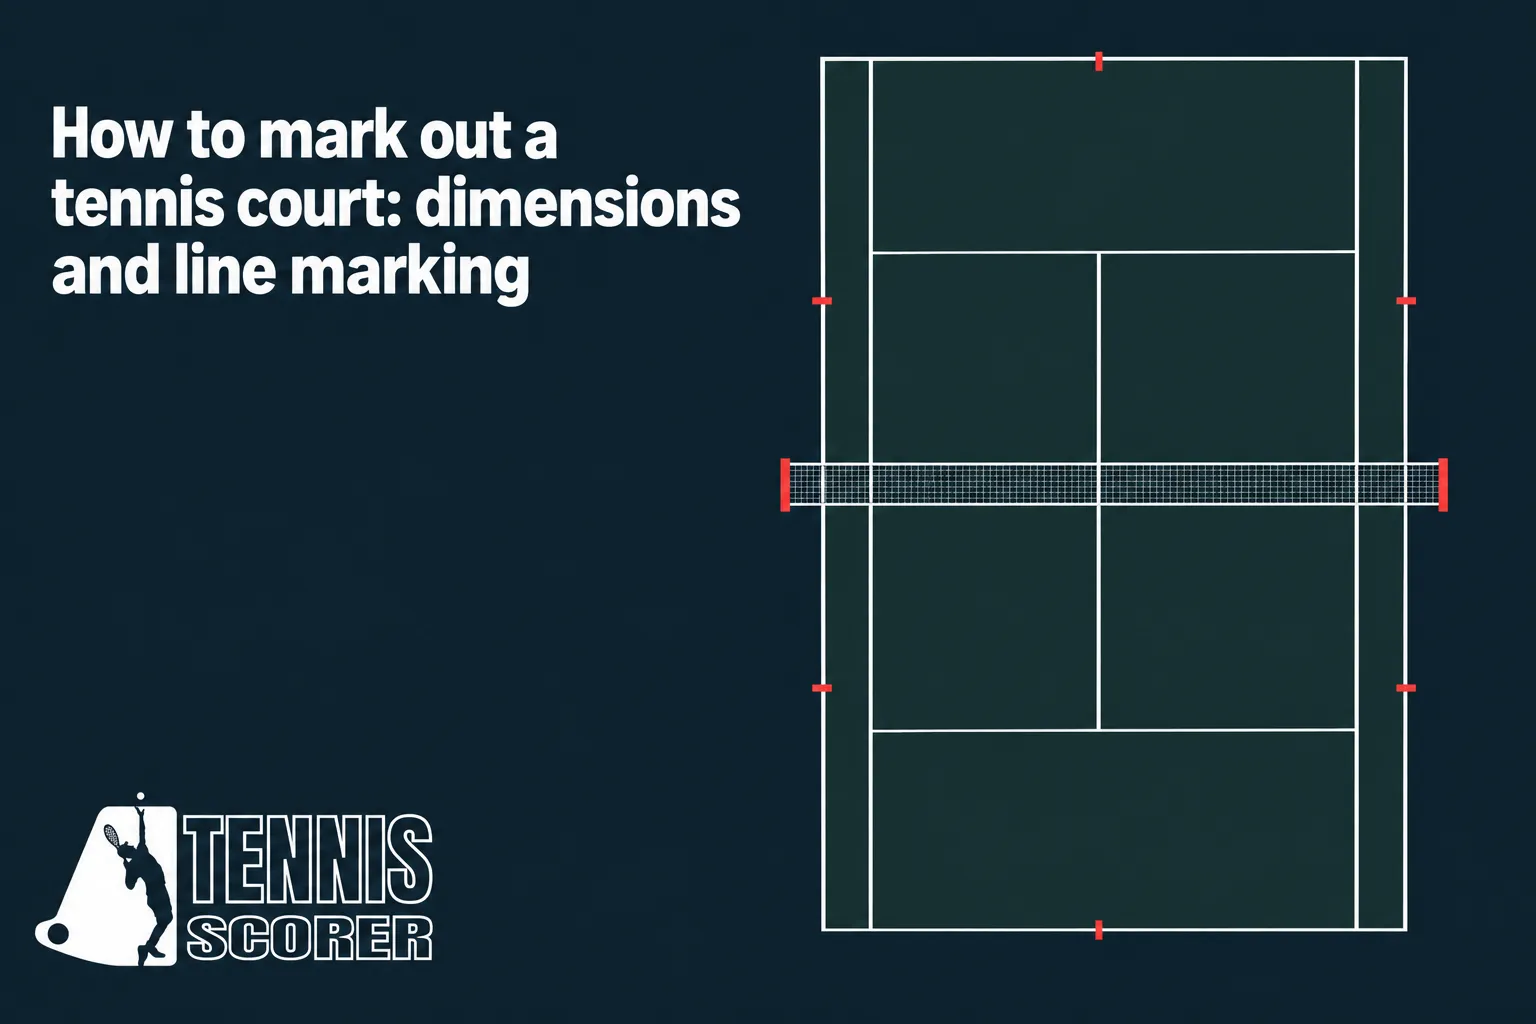
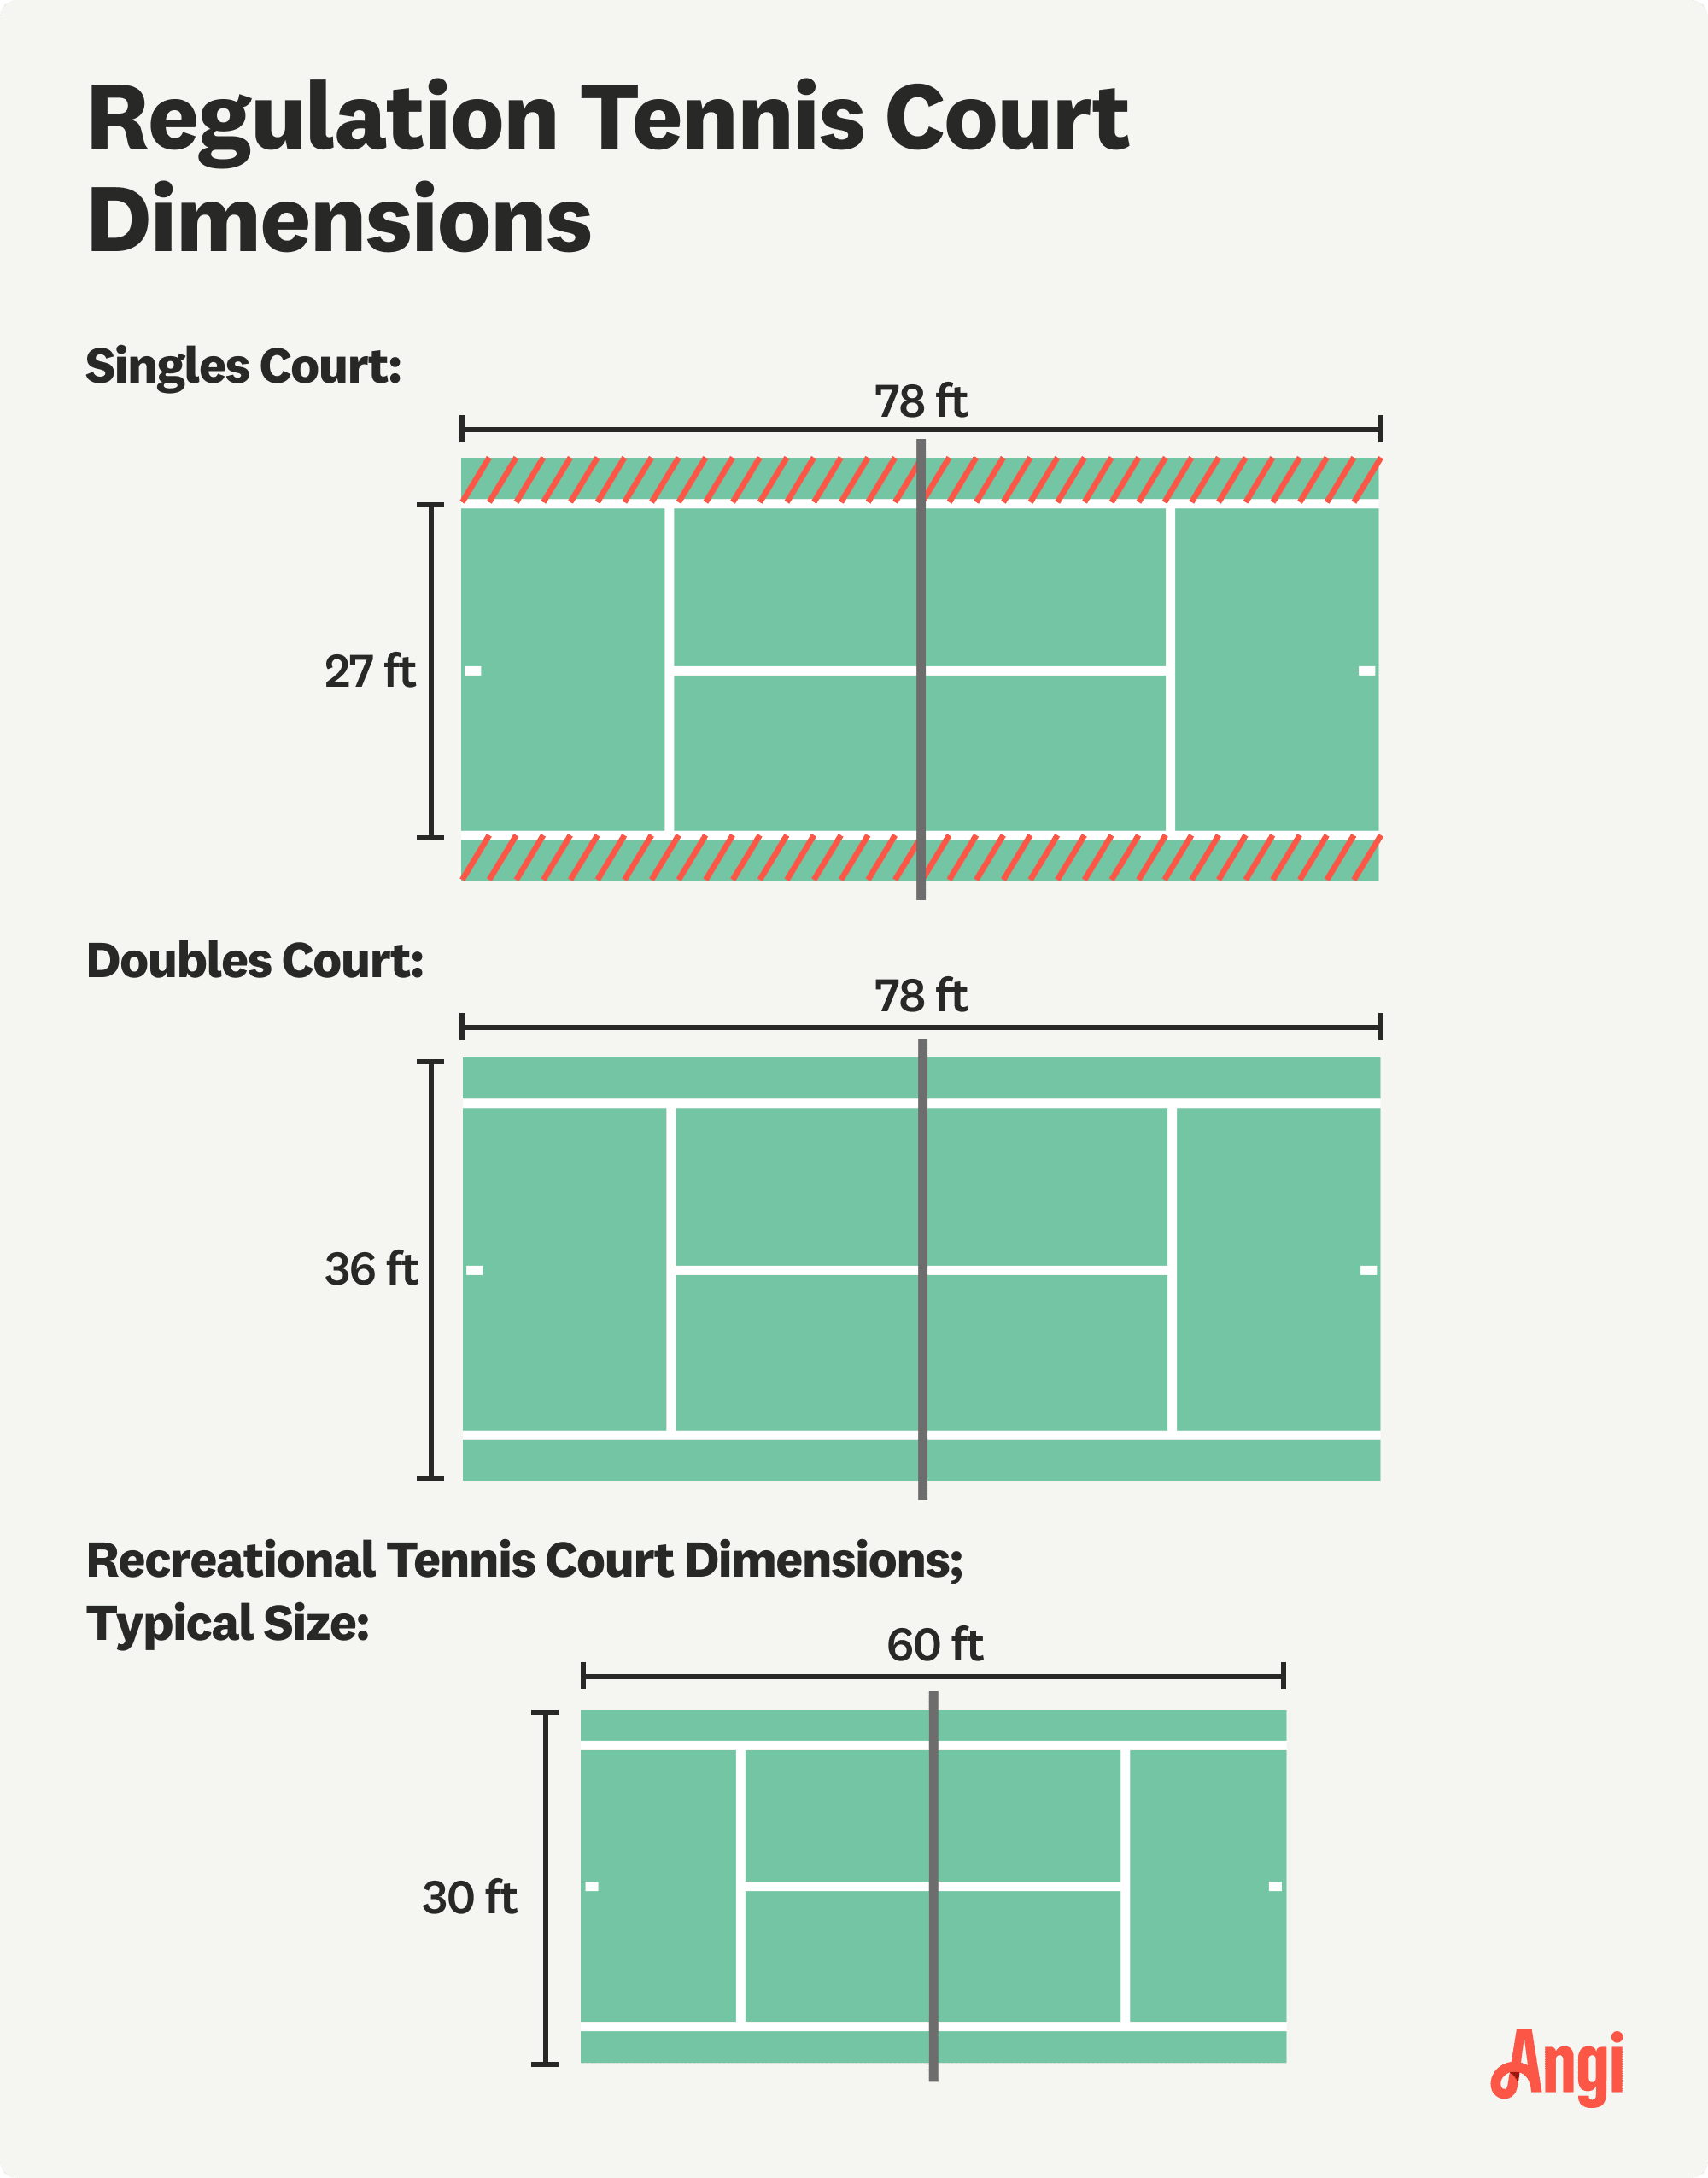
Tennis court dimensions start with the playing lines, but the land needed goes well beyond them. The run-back and side-run give players room to move behind and beside the lines, and they take up much of the footprint.
| Area | Dimensions | Approximate area |
| ITF doubles rectangle | 23.77 m × 10.97 m | 260.8 m² |
| ITF singles rectangle | 23.77 m × 8.23 m | 195.6 m² |
| LTA recommended envelope | 36.57 m × 18.29 m | 668.5 m² |
| LTA minimum accepted envelope | 34.75 m × 17.07 m | — |
- Run-back: 6.40 m behind each baseline in the LTA recommended envelope.
- Side-run: 3.66 m beyond each doubles sideline.
- Orientation: UK guidance has traditionally recommended a north–south alignment to cut sun glare.
Tennis court orientation is advice rather than a rule of tennis. The LTA envelope figures, by contrast, are the tennis court design standards that UK clubs plan their land around.
Sequence the construction process
Once the land is secured, the tennis court construction process follows a fixed order. Each stage depends on the one before it having set or cured.
- Survey, design and set-out: fix levels and falls, then carry out the earthworks.
- Drainage, sub-base and structural base: net posts, sleeves and centre anchors go in before or during the pour.
- Curing, preparation and playing surface: fencing is finished before the surface is applied.
- Equipment, fencing, lighting, access and landscaping: these complete the tennis court installation.
A turnkey tennis court usually takes 6–8 weeks in suitable weather. Acrylic surfacing can extend that, because each coat needs time to dry before the next goes on.
Address consents, budget and equipment
SAPCA’s Code of Practice, 5th edition, issued in January 2026, is UK quality guidance rather than a contract specification. The ITF Rules of Tennis 2026 give the current court and equipment measurements. In England, a tennis court may count as development, so the local planning authority should be consulted early. Floodlighting schemes require formal planning consent. There is no reliable single UK cost figure, since ground conditions, excavation, drainage, slab design, surfacing, fencing, lighting, access and planning constraints all vary from site to site.
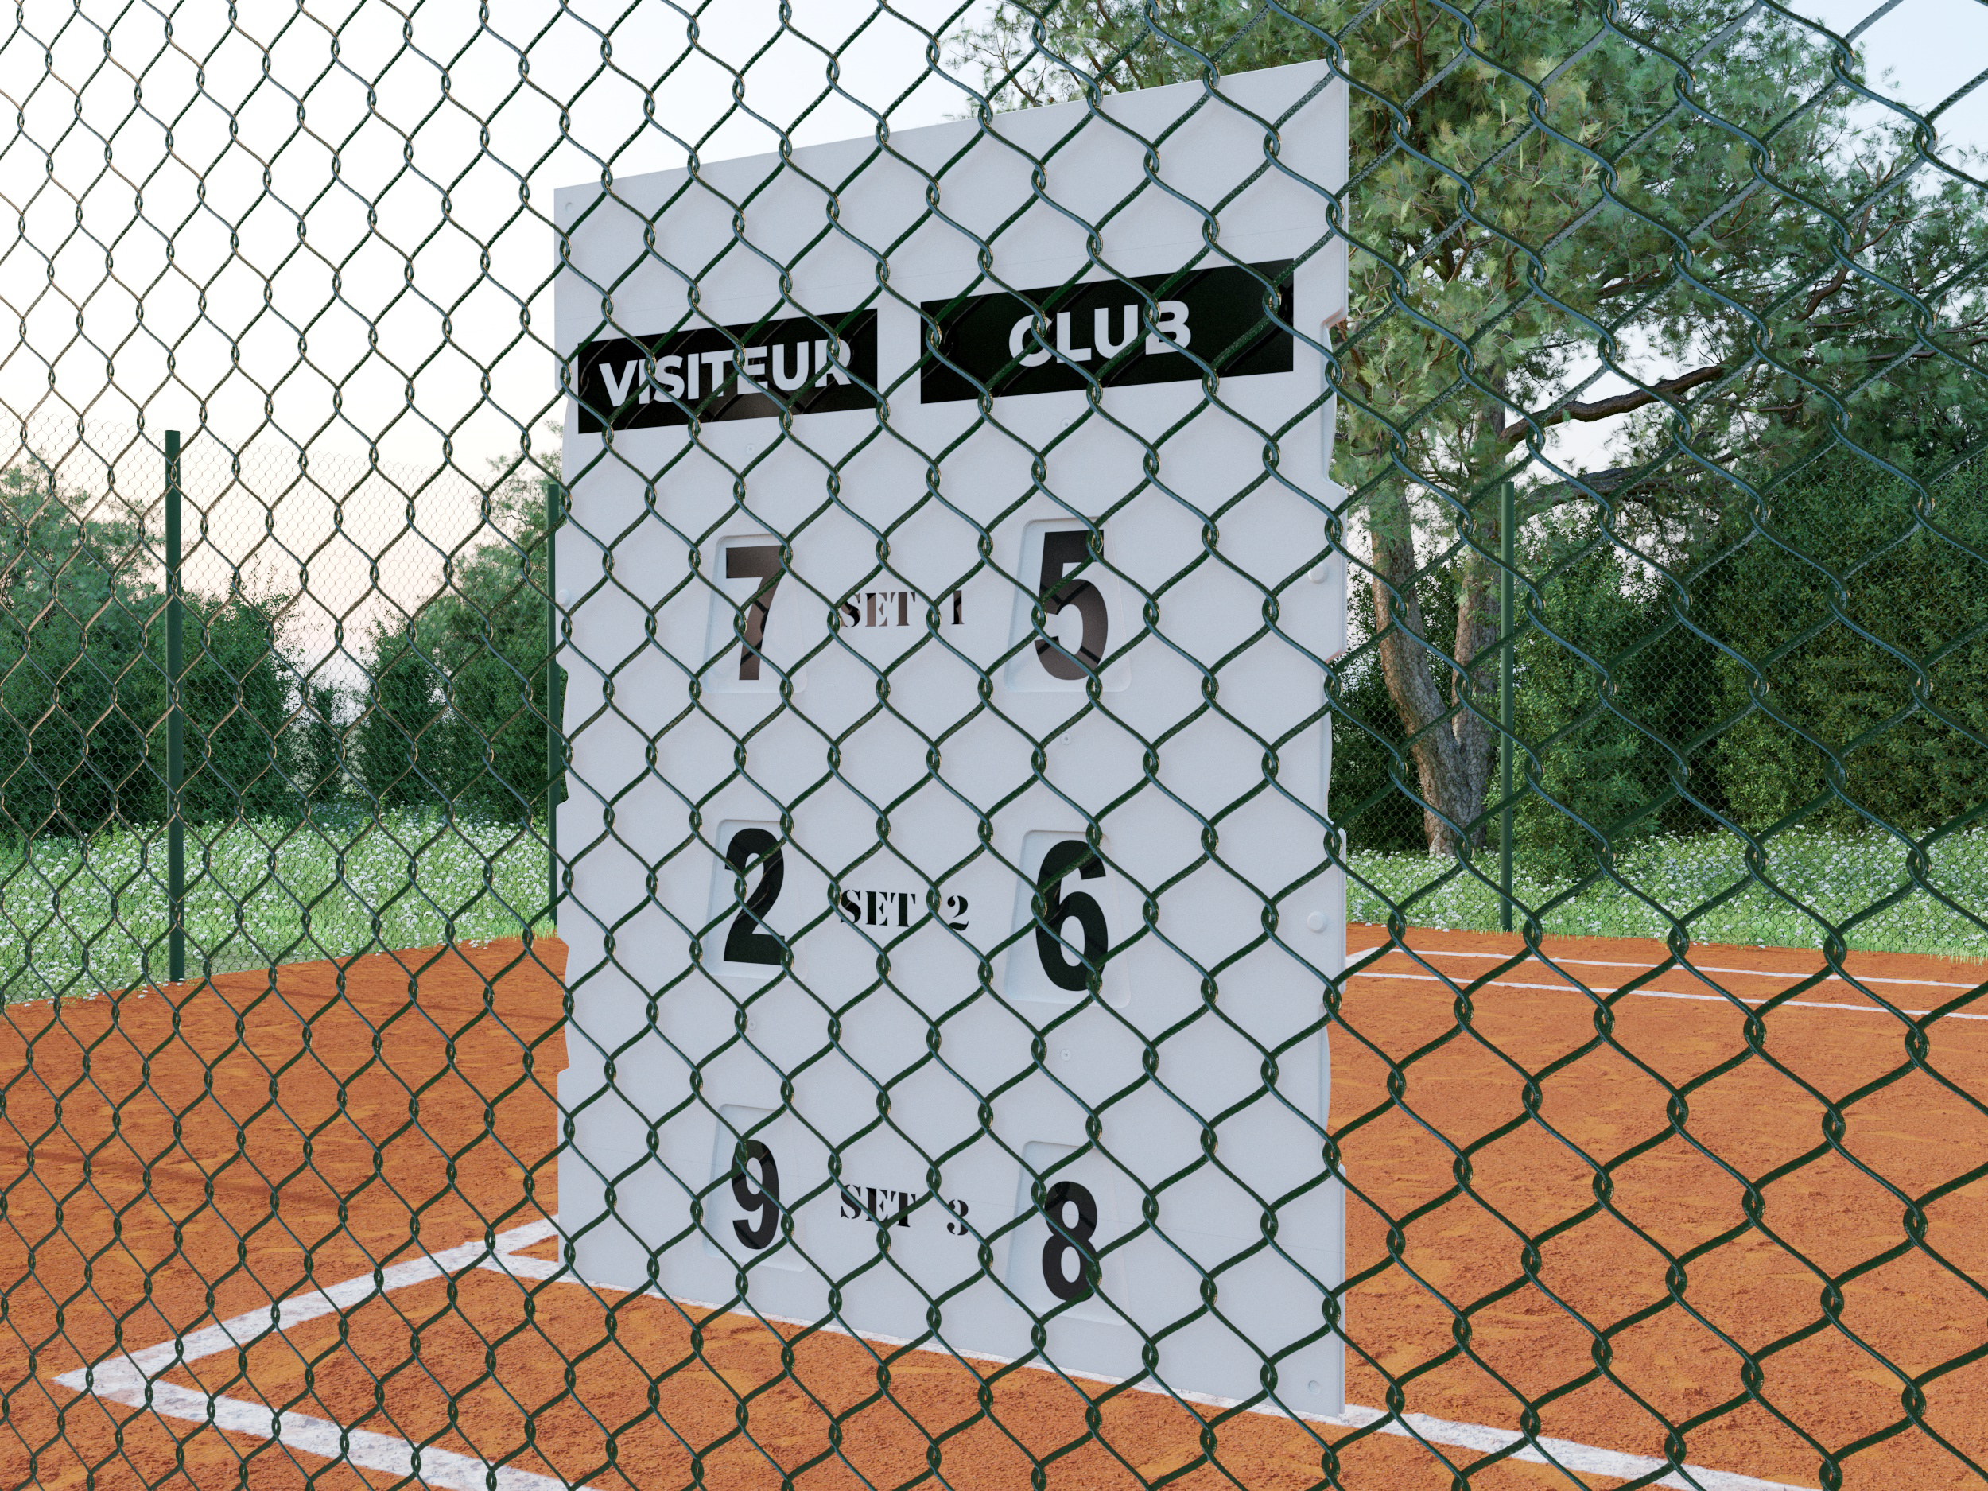
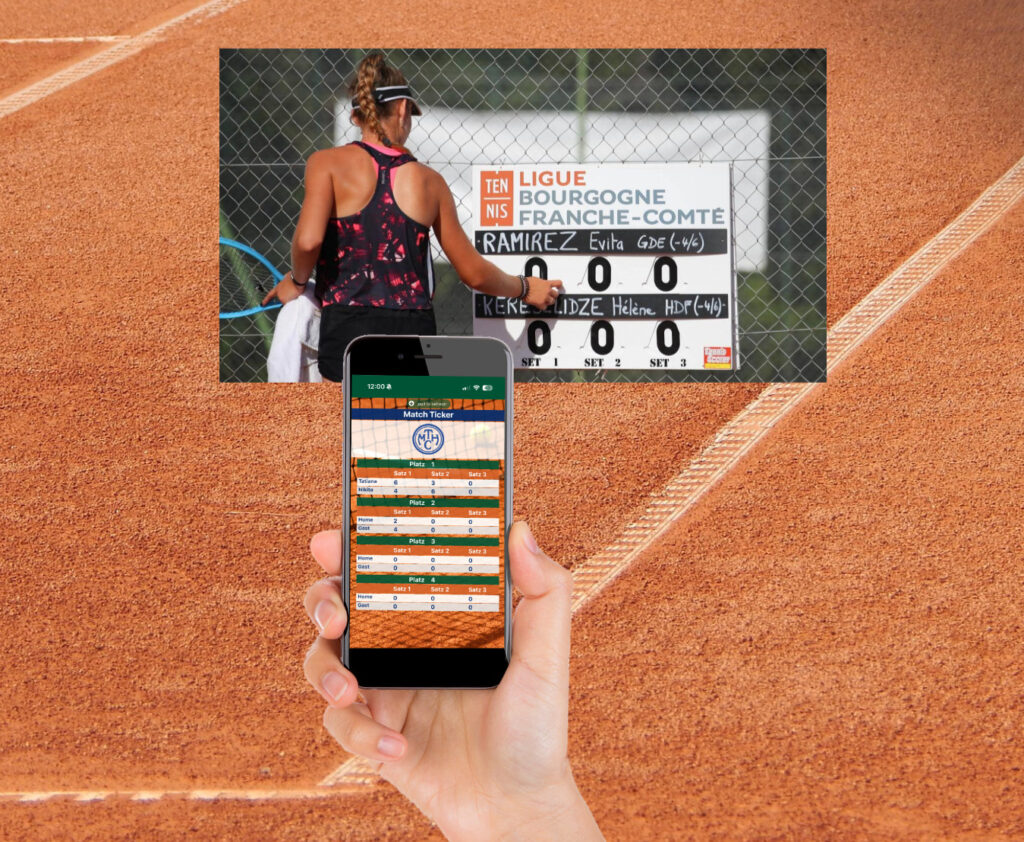
Equipment comes last. A weatherproof manual scoreboard is fixed to the mesh fencing after the court is finished. Tennis Scorer’s compact 80 × 60 cm PVC scoreboard is 1 cm thick and weighs 3 kg. It uses rotating number discs, can be read from more than 50 m and is easy to install on the mesh.
Frequently Asked Questions
How thick should concrete be for a tennis court?
No single thickness is prescribed in the UK. The designer sets slab thickness, reinforcement or post-tensioning, joints, edges and sub-base from the ground investigation, loading, drainage, frost and the chosen surface. For comparison, one US specification calls for 5 inches where the court sees more than three freeze/thaw cycles a year, and 4 inches otherwise. Neither figure replaces a UK structural design.
How many m2 do you need for a tennis court?
The doubles playing rectangle covers about 260.8 m², and the singles rectangle about 195.6 m². The LTA recommended envelope is 36.57 m × 18.29 m, about 668.5 m², with 6.40 m run-back and 3.66 m side-run. Its minimum accepted envelope is 34.75 m × 17.07 m, about 593.2 m², with 5.49 m run-back and 3.05 m side-run.
What are the specifications of a tennis court?
Under the 2026 ITF Rules of Tennis, the court is 23.77 m long, 8.23 m wide for singles and 10.97 m wide for doubles. For impervious courts, SAPCA recommends gradients between 1:120 (0.83%) and 1:100 (1%). Porous courts should not exceed 1:120. Each court falls in a single true plane and is never cambered from the net towards both ends.