
Table of Contents
Building a tennis court well depends on getting a handful of decisions right in the right order. Constructing a tennis court outdoors runs from site appraisal to finished playing surface: space requirements, surface choice, planning rules across the UK, construction stages and realistic budgets. The LTA, SAPCA and the national planning authorities publish benchmarks for each of these stages.
Tennis court dimensions and site space
Good tennis court design starts with space, not surface. The playing lines take up only part of the ground. Around them, players need room to run, and the builder needs room for foundations, fencing and drainage.
Playing area in metres
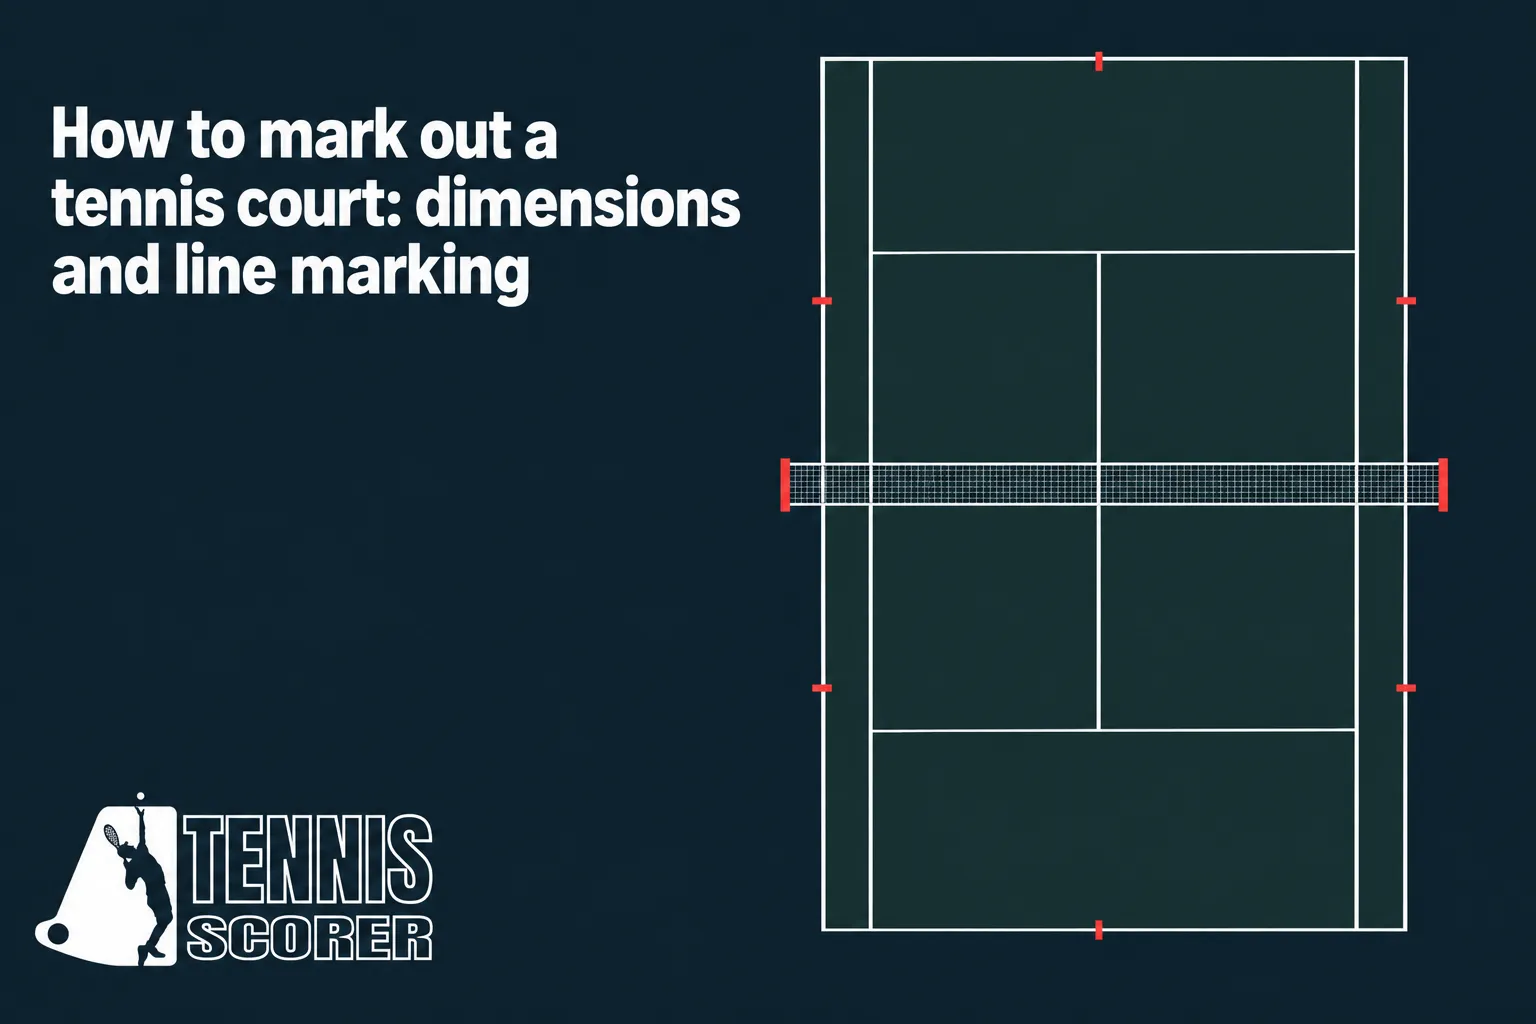
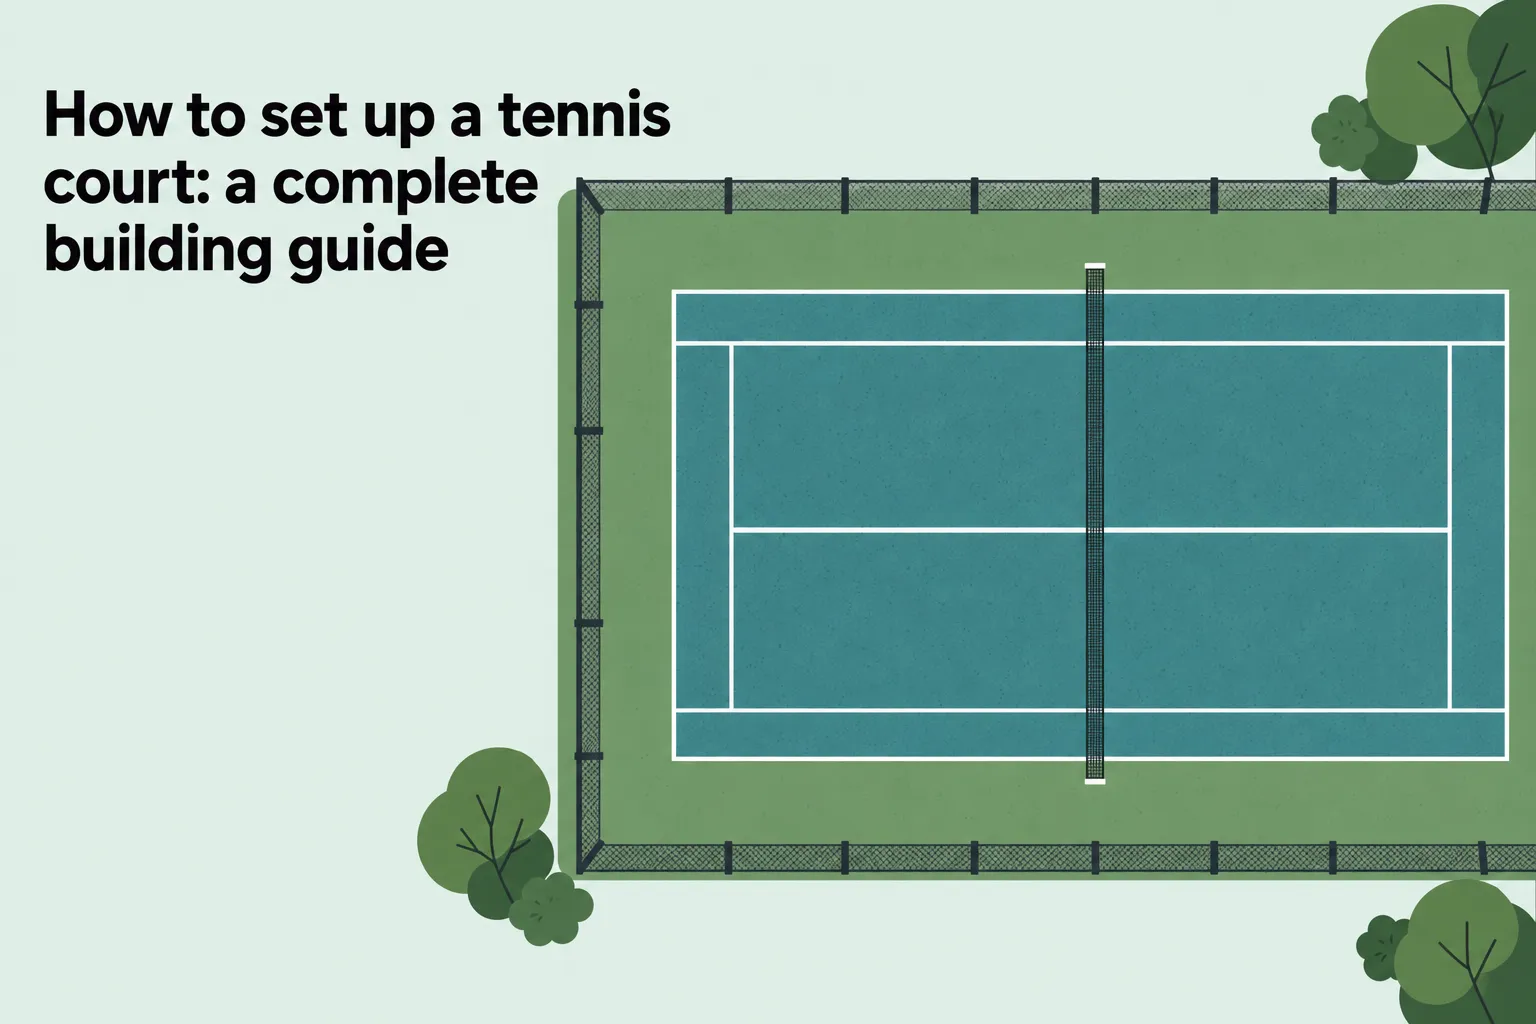
Under the ITF Rules of Tennis, the doubles playing rectangle measures 23.77 m by 10.97 m. That is about 260.6 m² before any run-off is added. The singles rectangle keeps the same length but narrows to 8.23 m, and a doubles court can also be marked for singles play.
By contrast, standard tennis court dimensions cover a much larger area once run-off is included. The LTA recommends an overall footprint of 18.29 m by 36.57 m, about 668.9 m², with 6.40 m run-backs and 3.66 m side-runs. Its minimum accepted British-venue area is 17.07 m by 34.75 m, about 593.2 m²: run-backs drop to 5.49 m and side-runs to 3.05 m.
Assessing the plot
Once the target tennis court size is known, the plot itself has to be tested against it. A site survey establishes whether the ground can take a court at all, and it is the first step for a backyard court.
Orientation matters as much as area. Outdoor courts should preferably run north-south, which limits low-sun disruption. An east-west layout can restrict play in the early morning and late afternoon.
- Levels and boundaries: existing contours, finished levels and the exact property line.
- Trees and services: root zones, overhead and underground services, watercourses and neighbouring structures.
- Ground and water: soil type, groundwater, existing drainage and a viable outfall or attenuation route.
Before accepting a quotation, check three practical limits: construction-vehicle access, future maintenance access and workable positions for fencing and any lighting.
Allowing for access and surroundings
Those access limits explain why a plot that fits the 23.77 m by 10.97 m rectangle can still be too small. Run-backs, side-runs, drainage, fencing and foundations all claim ground beyond the lines. Where more than one court is planned, the LTA recommends 4.27 m between courts.
Paths to the court deserve the same attention. Where practical, accessible routes to a sports facility should offer 1.8 m clear width and 2.1 m minimum clear height, with level routes preferred.
Choosing grass and hard surfaces
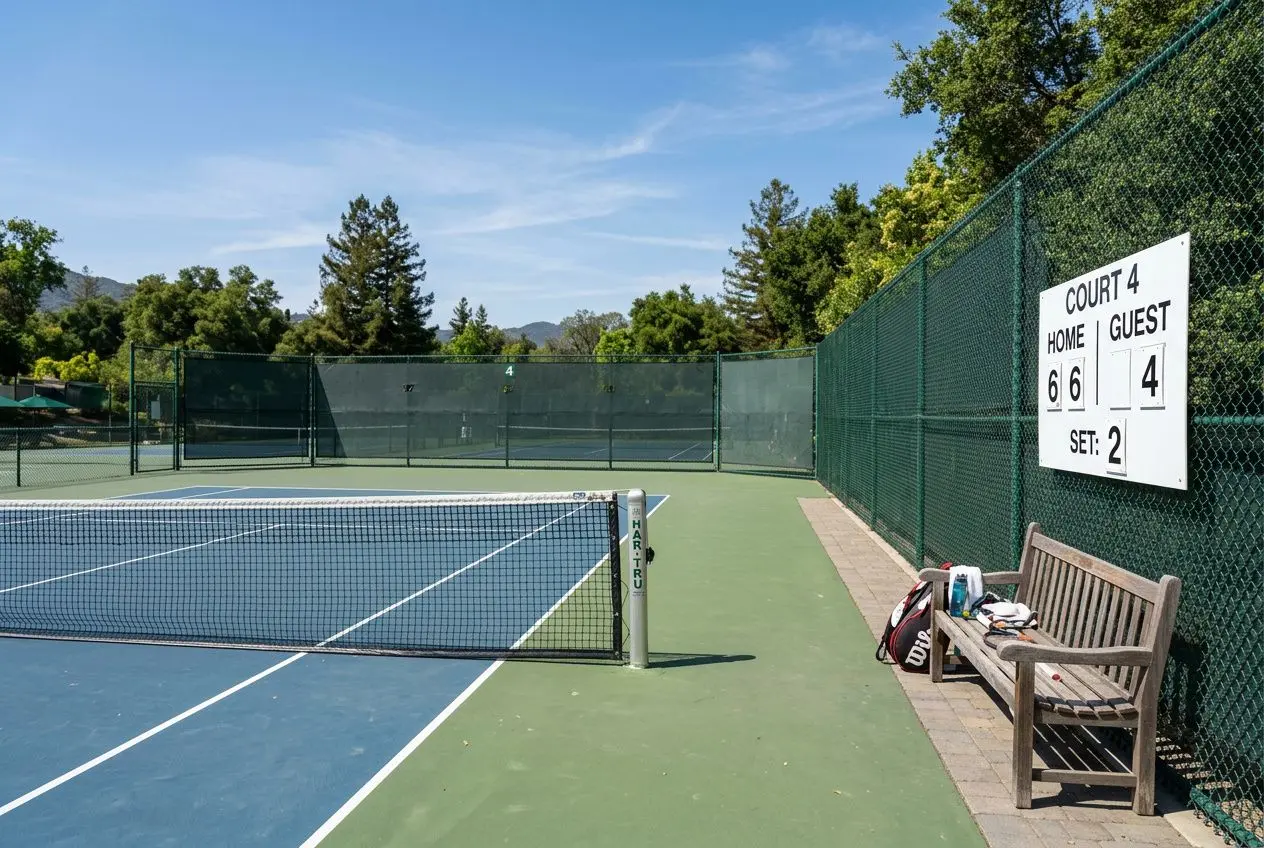
With the footprint settled, the playing surface decides how the court plays and how much care it needs. UK tennis court surfaces fall into a few families: porous asphalt, acrylic hard courts, artificial grass, artificial clay and natural grass.
Comparing outdoor surfaces
Porous asphalt, often called macadam, is common in the UK. It supports year-round play when drainage and maintenance are properly designed. Among the LTA’s four published categories, it is also the lowest-cost option for a conventional full-size outdoor court.
Hard courts share that firm base, macadam or concrete, topped with an acrylic or similar system. The bounce is predictable, cleaning is straightforward and there is no loose infill. Coating texture changes the pace.
| Surface | Bounce and pace | Practical notes |
| Porous asphalt (macadam) | Firm, consistent | Year-round play; lowest cost of the LTA’s four categories |
| Acrylic hard court | Predictable; pace set by coating texture | Easy cleaning, no loose infill |
| Artificial grass | Lower, skidding | Dries quickly; can turn slippery if dry or poorly maintained |
| Artificial clay | Clay-like | Less maintenance than traditional clay |
| Natural grass | Fast, low, less predictable | Intensive mowing, feeding and reseeding |
An artificial grass tennis court behaves differently from a hard court. The synthetic surface is normally sand-filled, which gives a lower, skidding bounce and suits lower-impact recreational play. It dries quickly after rain, though it can become variable or slippery when dry or poorly maintained.
Matching the surface to use
Artificial clay offers a clay-like game without the upkeep of traditional clay, and current UK practice uses both artificial and loose traditional versions. Natural grass plays fast, with a lower and less predictable bounce. It also demands regular work: mowing, feeding, reseeding and weed control.
The difference comes down to use, not appearance. Weigh the expected hours of play, the pace and bounce wanted, the need for all-weather access and the maintenance capacity available.
Installation and specification points
Each option then carries its own installation logic. Synthetic turf goes down in two stages: the rolls and line sections are unrolled and glued, then specialist infill sand is brushed in. Both turf and sand must be dry.
A natural lawn follows a different order: level, debris-free ground, soil preparation, then seeding. In the UK, seed goes down once the ground warms, typically around April. For artificial clay, the LTA specifies at least a 50 mm perimeter upstand on new courts and recommends checking permeability, infill quality, durability, EN 15330 conformity and ITF court-pace recognition.
Planning permission before construction
Surface and layout are only half the preparation. Before building a tennis court, the planning position needs checking, because rules and fees differ across England, Wales, Scotland and Northern Ireland.
Permitted development in England
In England, the Planning Portal treats a domestic court as an enclosure under the outbuilding rules. It counts as permitted development only when every applicable Class E limit and condition is met, including these:
- Siting: no development forward of the principal elevation of the house.
- Coverage: additions and outbuildings may cover no more than half the land around the original house.
- Height: single storey, no higher than 2.5 m within 2 m of a boundary; otherwise 3 m for a non-dual-pitched roof or 4 m for a dual-pitched roof.
Some sites fall outside these rights altogether. No outbuilding is permitted development within the curtilage of a listed building. Designated land, earlier planning conditions and Article 4 Directions can also restrict or remove permitted-development rights.
Applications, lighting and fees
Floodlighting may require planning permission, particularly in a residential setting. Where a proposal is handled as English householder development, a decision should normally follow within 8 weeks after validation.
Fees in England rose from 1 April 2026: a householder application costs £548. A separate £272 fee covers operations within an existing dwellinghouse boundary. Online Planning Portal submissions with an application fee above £100 can add a £75.83 plus VAT service charge.
Rules across the UK
Beyond fees, England has changed its biodiversity rules. For applications made on or after 6 August 2026, eligible sites of 0.2 hectares or less are exempt from mandatory biodiversity net gain when the stated conditions are met. Householder applications are exempt separately.
Wales, by contrast, names tennis courts explicitly among garden outbuildings and enclosures, with its own limits. The Welsh householder fee is £585, unchanged in 2026 following the 1 December 2025 changes.
In Scotland, a householder application for ancillary works within a curtilage costs £371 from 1 April 2026, after a 3.9% rise. Northern Ireland applies separate statutory rules, with an inflationary uplift of about 2.1% in April 2025.
Build a tennis court step by step
Once consent is clear, construction follows a fixed order. Each layer depends on the one beneath it, so installing a tennis court is less about speed than about sequence and ground knowledge.
Set out and prepare the ground
Building the court step by step means following the established sequence: site appraisal and design, set-out, excavation, formation, drainage and sub-base, surfacing, edging and fencing, net and lines, testing, then maintenance. Ground conditions come first, because they set the foundation depth.
- Clay soils: they swell when wet and shrink or crack when dry, so they generally need a deeper stone layer to avoid undulations.
- Frost and settlement: frost heave and settling ground can distort the finished surface.
- Water and vegetation: flooding, poor drainage and roots can crack the construction.
These risks explain why excavation and formation belong to specialist civil engineering rather than ordinary DIY. Formation is the prepared ground level on which every later layer sits.
Build the base and drainage
Surface-water management belongs at the earliest design stage. A porous court still needs a defined outfall. Poorly draining sites may require accessible perimeter drains or catchwater drains, which intercept water flowing in from surrounding ground, and drains need a fall of at least 1:200.
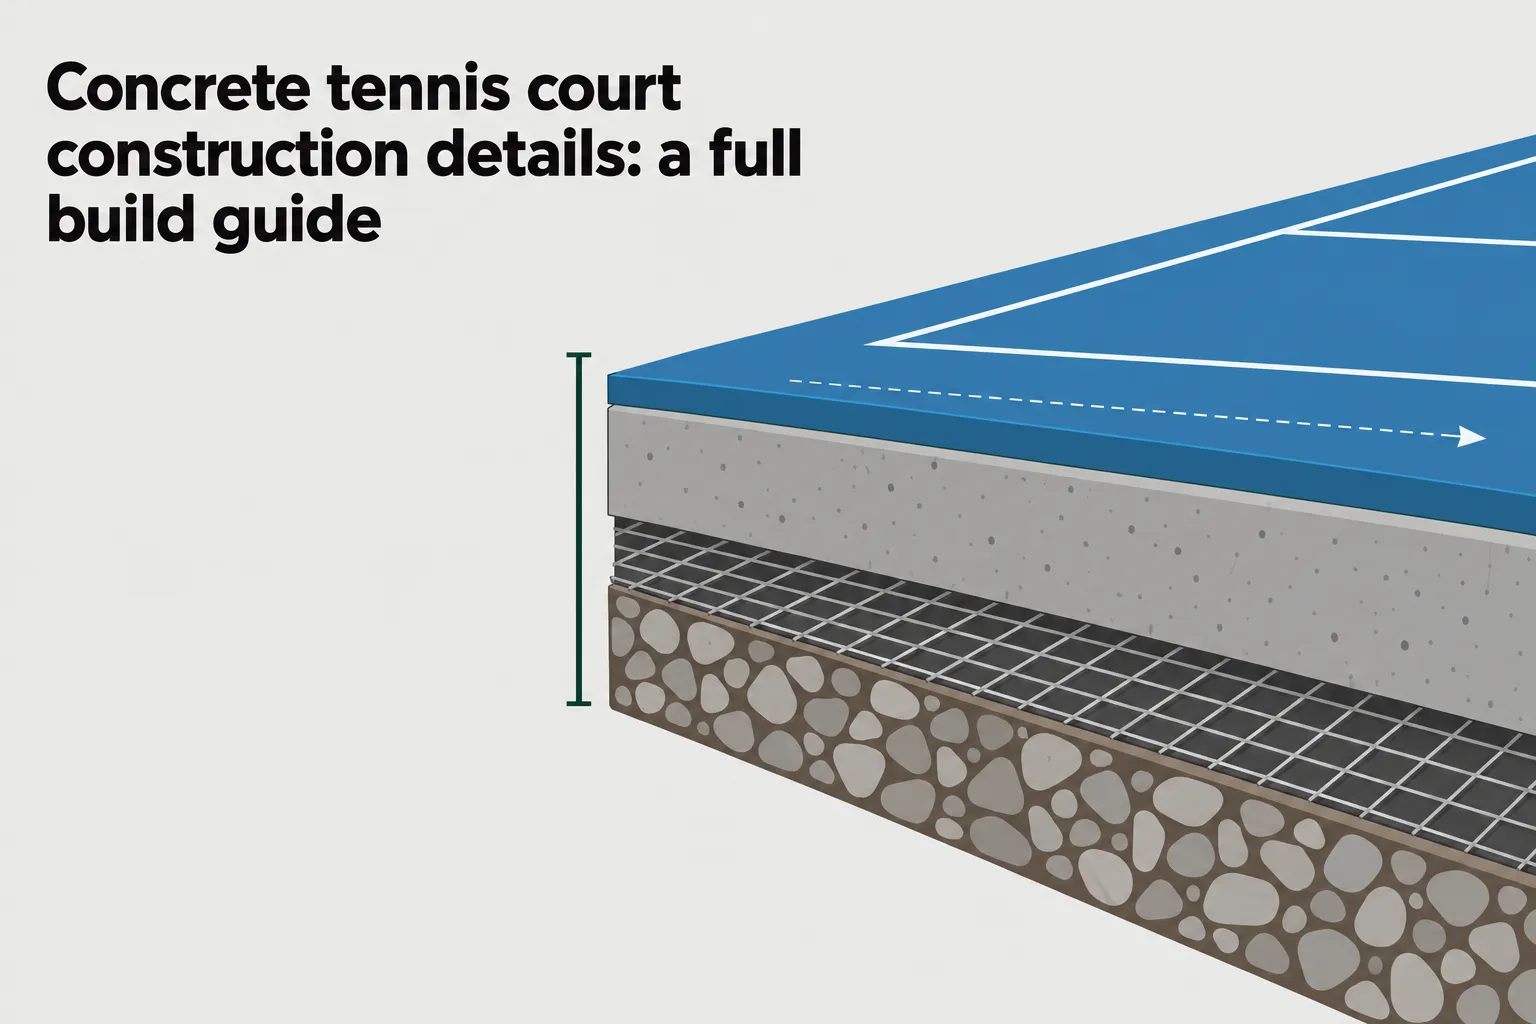
For a typical LTA porous-asphalt build, the formation is compacted to a 1:200 single-plane fall. A geotextile membrane then goes across it. On top sits at least 150 mm of compacted, free-draining, frost-resistant aggregate.
From that base, the asphalt is generally laid in two open-grade modified-bitumen layers: a 40 mm compacted binder course, then a 25 mm compacted wearing course. The total, 65 mm, then receives its coating and line marking.
Finish the court and equipment
The perimeter needs firm restraint, such as precast concrete edgings or block pavers, without obstructing drainage or creating a player hazard. Surround fencing is normally 2.75 m high, rising to 3.6 m or more where ball escape is hazardous. Post sockets must be set before surfacing: the net stands 1.07 m at the posts and 0.914 m at the centre.
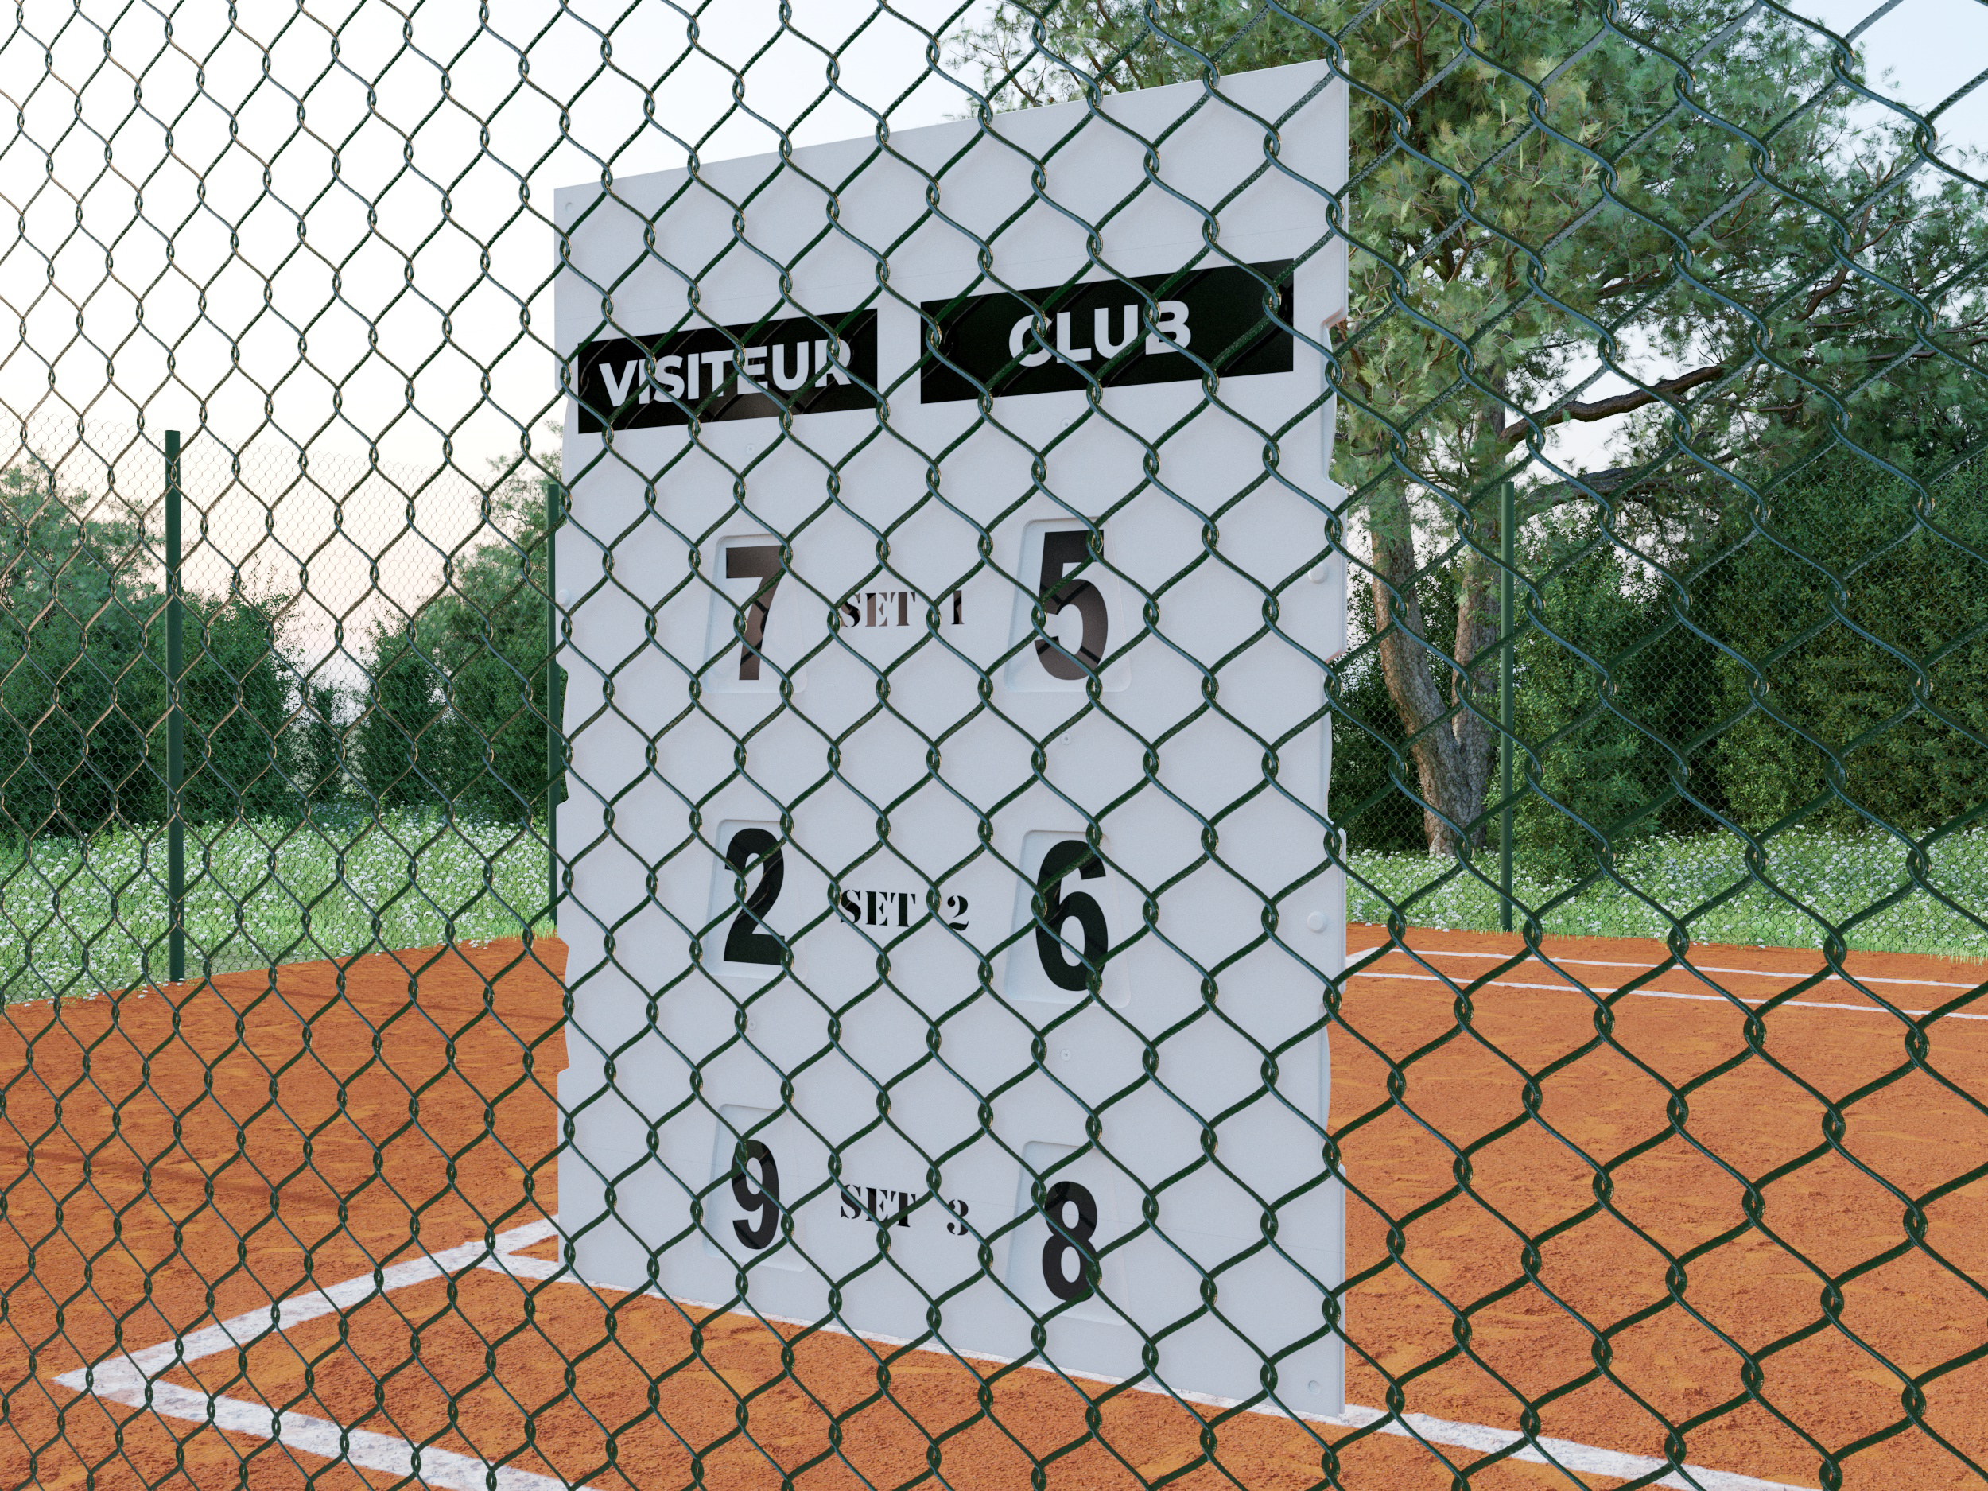
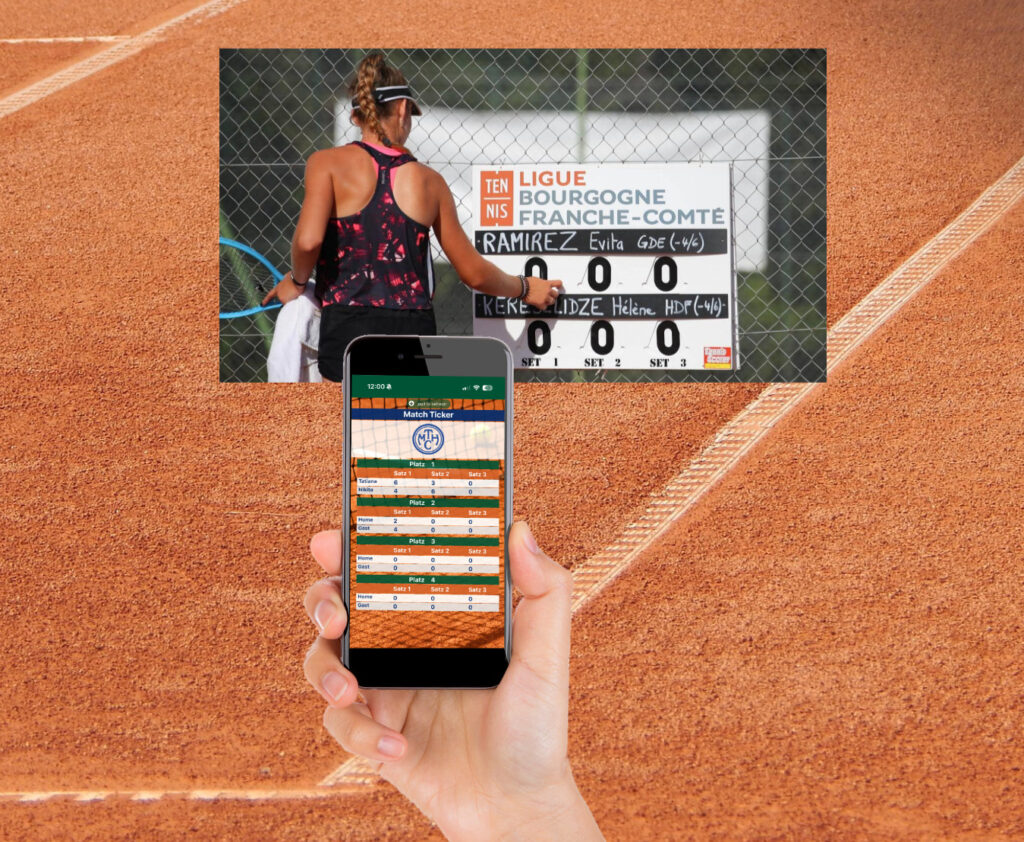
Doubles post centres sit 0.914 m outside the doubles sidelines. A SAPCA-audited contractor gives assurance of financial stability and technical expertise, and SAPCA’s current reference is its 5th edition, January 2026. The final fixture can be a manual tennis scoreboard built to stay outdoors, which Tennis Scorer makes from rot-proof PVC.
Budget and installation costs
Construction costs follow directly from the choices above: ground, drainage and surface. No single official UK tariff exists, so published benchmarks give the best starting point.
Typical UK cost benchmarks
At UK cost levels, Checkatrade’s May 2024 benchmark puts a court at £35,000 to £55,000, averaging £45,000. Per square metre, that equals £134.15 to £210.81, averaging £172.48. The sub-base is the largest cost component.
Costs by surface choice
The surface drives the next part of the tennis court cost. The LTA publishes average build costs for a four-court project: £150,000 for porous asphalt and £175,000 for artificial grass. Impervious acrylic also averages £175,000, while acrylic clay reaches £200,000. Divided by four, these guidance averages give per-court figures:
- Porous asphalt: about £37,500 per court.
- Artificial grass or impervious acrylic: about £43,750 per court each.
- Acrylic clay: about £50,000 per court.
Those per-court figures are calculated averages, not LTA one-court prices. Resurfacing an existing court is a separate budget: the LTA gives £15,000 for porous asphalt and £12,500 for artificial grass. Acrylic clay resurfacing is £17,500.
Controlling the final budget
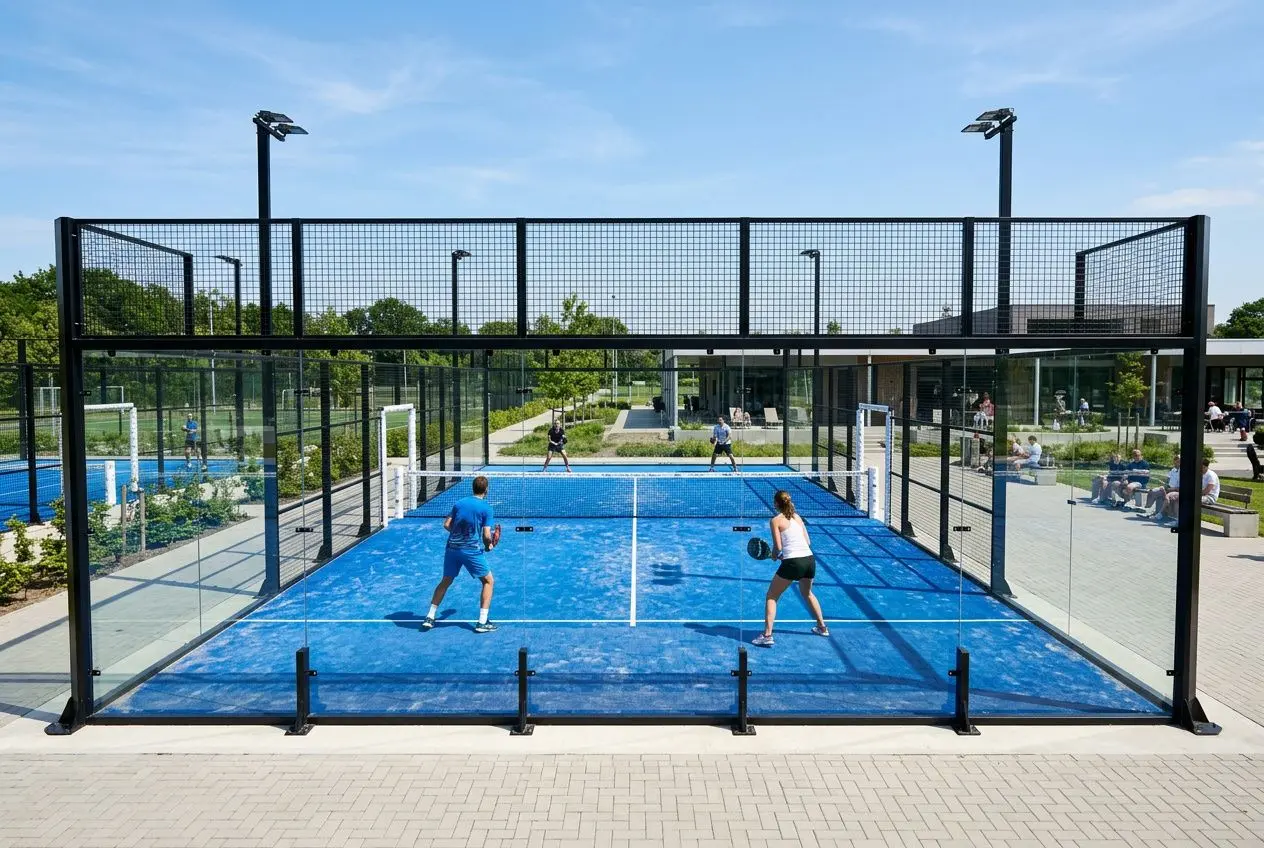
Specification should match likely playing hours and maintenance capacity, as all-year access, covered-court ambitions and sustainable measures raise budgets. Doing suitable parts of a private project yourself cuts cost, while drainage, asphalt laying and surface installation stay with professionals. Equipment built to last cuts later spending: Tennis Scorer’s PVC scoreboards for tennis and padel stay on court all year and carry a partner’s advertising space.
Large public investments are a poor guide for a private build. On 1 August 2026, the LTA reported four Red Plus clay courts at the Lexus Nottingham Tennis Centre within facilities costing more than £800,000. That sat inside a wider investment of more than £1 million.
Frequently Asked Questions
What is the cheapest way to build a tennis court?
Porous asphalt, or macadam, is the cheapest of the LTA’s four published surfaces for a full-size outdoor court. LTA four-court averages run from £150,000 for porous asphalt to £200,000 for acrylic clay. Divided by four, that gives about £37,500 per porous-asphalt court. Doing much of the work yourself, with professional help, lowers the cost further.
How much does it cost to build a full tennis court in the UK?
Checkatrade’s May 2024 benchmark puts a court at £35,000 to £55,000, averaging £45,000. Per square metre, that means £134.15 to £210.81, averaging £172.48. The sub-base is the largest single cost.
Do I need planning permission to build a tennis court in my garden?
Often not, but consult the local planning authority. In England, a garden court is permitted development only if every Class E condition is met. Listed-building curtilages are excluded, and conservation areas, National Parks, AONBs and World Heritage Sites add restrictions. Floodlighting may need permission, especially in residential areas.