
Table of Contents
From site surveys and planning rules to surface choices and net specification, this guide addresses every stage involved in how to set up a tennis court, giving property owners, schools and clubs in the UK the concrete budget figures, dimension standards and maintenance schedules they need to commission a court with confidence. Consult the all-weather tennis court cost guide for a detailed breakdown of surface-by-surface pricing.
Plan the tennis court layout
Accurate tennis court dimensions, orientation choices and a clear understanding of local planning rules are the three foundations every successful project shares. The tarmac tennis court installation guide expands on how surface choice feeds back into spatial planning for outdoor courts.
Space needed to build a tennis court
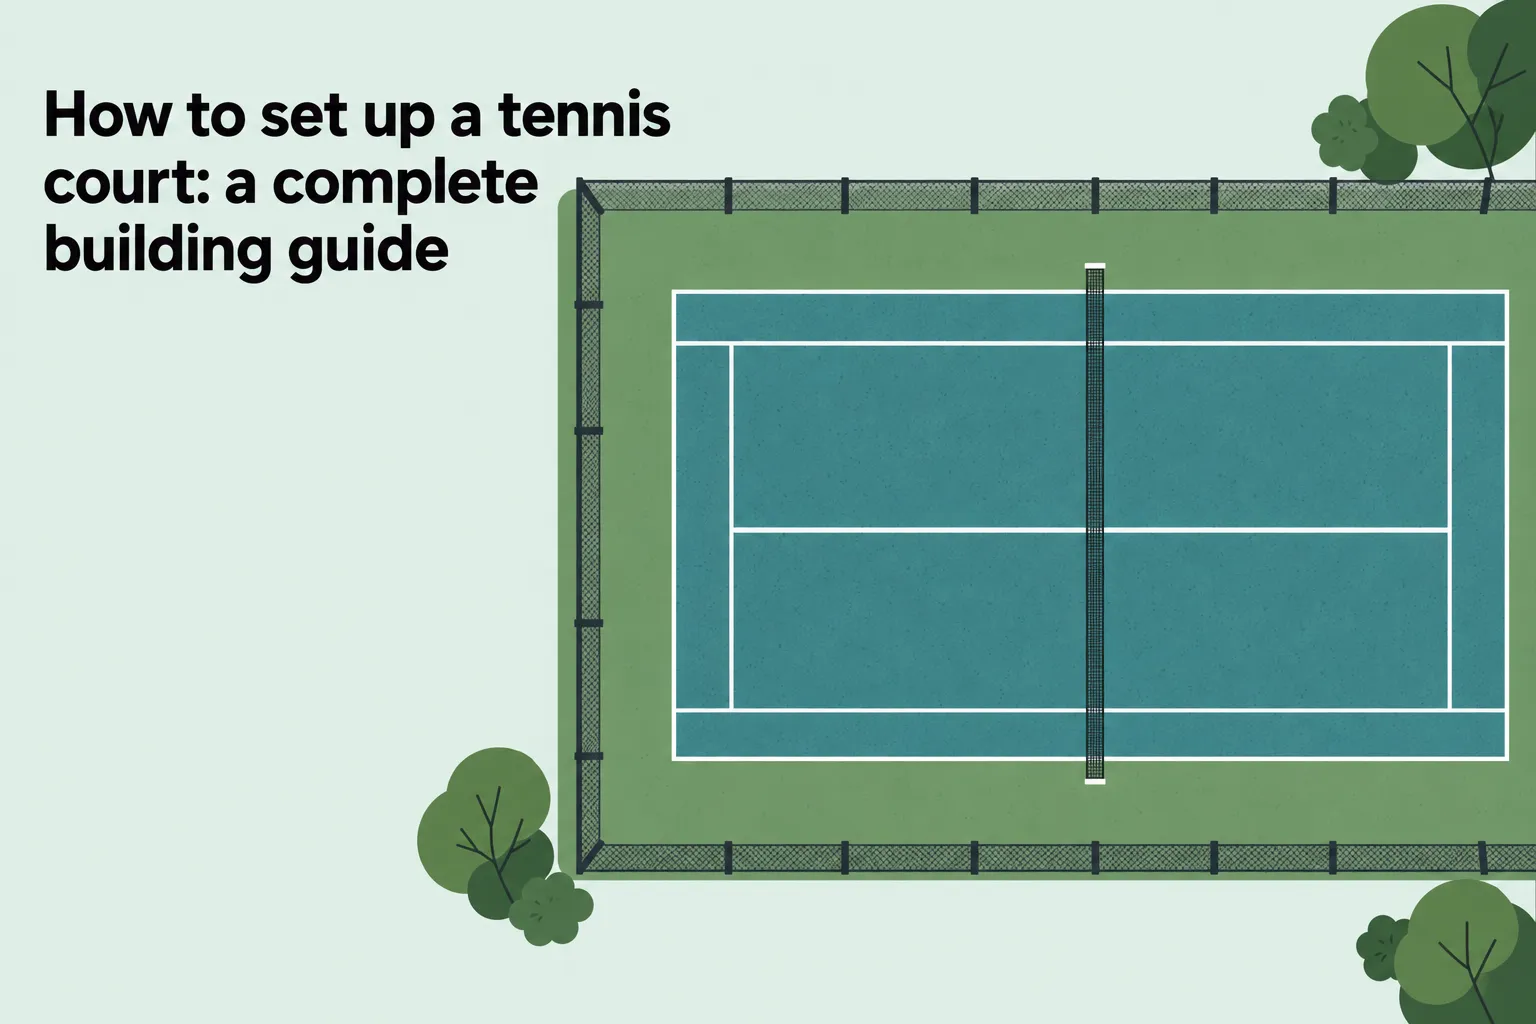
A regulation doubles court playing area measures 23.77 m by 10.97 m. The singles-only playing area narrows to 23.77 m by 8.23 m. These figures define the marked surface, but anyone planning how to build a tennis court in their backyard must allow considerably more land once run-off zones, fencing and access routes are included. A competition design needs roughly 31.09 m by 15.54 m in total, while a recreational layout can work within approximately 30.18 m by 14.94 m.
Run-off space protects players from collisions with perimeter structures: competitive courts require 27 ft of runback behind each baseline, and side clearance of 12 to 15 ft is the accepted minimum. Restricting that envelope to save ground squeezes the usable space and can reduce the court’s eligibility for sanctioned play. The envelope also affects fencing specification, as a practical fenced-court perimeter typically falls between 108 ft by 54 ft and 120 ft by 60 ft depending on the chosen clearances.
| Court type | Playing area | Recommended total footprint |
| Doubles (recreational) | 23.77 m × 10.97 m | ~30.18 m × 14.94 m |
| Doubles (competition) | 23.77 m × 10.97 m | ~31.09 m × 15.54 m |
| Singles only | 23.77 m × 8.23 m | Allow equivalent run-off margins |
Once the footprint is confirmed, court orientation becomes the next critical variable. A north–south axis reduces the risk of a player receiving serve while facing directly into bright sun, a practical consideration on any outdoor court that sees regular use through spring and summer in the UK.
Permissions for a garden court
Understanding how to set up a tennis court in England correctly requires early engagement with planning rules, because assumptions about permitted development have real consequences for project timelines. Under standard permitted-development rights, constructing a rear-garden tennis court does not normally require planning permission, provided the enclosure height stays below 3 m.
- Listed buildings Any property subject to listed-building consent requires a formal planning application before any external court structure is erected.
- Protected landscapes Courts within an Area of Outstanding Natural Beauty or a national park need planning permission regardless of enclosure height or garden size.
- Coverage threshold A court footprint that exceeds 50% of the total garden area falls outside permitted development and requires consent.
- Field location A court built in a field rather than the curtilage of the dwelling is not covered by residential permitted-development rules and needs a full application.
Civil engineering of significant scale, deep excavation, substantial retaining walls or complex drainage infrastructure can also trigger a planning requirement even on unprotected residential land. Engage the local planning authority early to obtain a written pre-application response, which provides a reliable record of the site-specific position before budget commitments are made.
Orientation, fencing and access
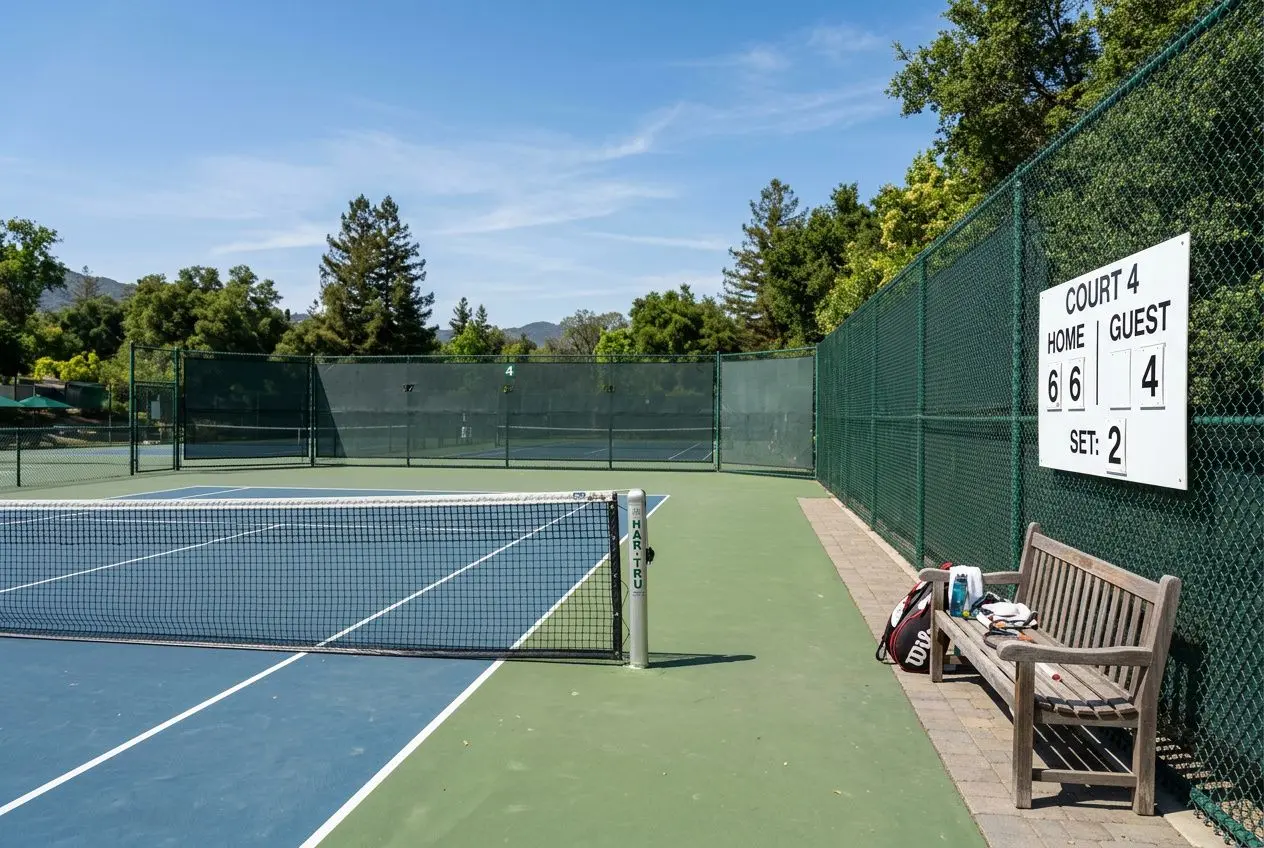
Fencing serves both a practical containment role and an aesthetic one, particularly for private courts where the structure becomes a permanent garden feature. Residential fencing is commonly 8 ft high, while public courts use 10 ft chain-link fencing for superior ball containment. A fence at the correct height, properly tensioned and fixed to stable posts, also forms part of the structural perimeter that retains the court build-up along its boundary edges.
Site access is a less visible but equally important planning variable. A minimum of approximately 300 tonnes of high-quality aggregate material is required for a standard LTA-approved court, arriving across at least 14 lorry loads. Restricted gateways, narrow lanes and sloping approaches increase haulage costs and extend the programme, so map the delivery route before finalising the contractor quotation.
Tennis court construction and drainage
Appointing SAPCA- and LTA-compliant specialists from the outset protects warranty expectations and ensures every layer meets the required specification.
Prepare the base and drainage
The starting point for setting up a tennis court is excavation to the required depth, removing all unsuitable existing material and establishing formation levels that incorporate the necessary drainage falls. A single-plane fall of 1:200 is formed at this stage for porous asphalt courts, which translates to the approximately 1% surface gradient that moves water off the finished court without affecting play. Perimeter containment edging is then laid around the entire court boundary.
- Geotextile membrane Laid directly over the excavated formation before any aggregate is placed, it separates ground material from the stone sub-base and protects long-term drainage performance.
- Compacted stone sub-base At least 150 mm of non-frost-susceptible, free-draining 28 mm aggregate is spread and heavily compacted over the membrane; poor ground conditions may require a deeper formation to achieve stability.
- Perimeter drainage Drainage channels around the court boundary prevent external water from migrating into the playing area, protecting the sub-base from saturation and maintaining surface consistency.
Poor ground conditions, running sand, high water tables or significant clay content often require deeper preparation and additional reinforcement before the stone layer can be placed. Clean, level land with unobstructed delivery access reduces both earth-moving costs and programme risk. From that point, the aggregate foundation becomes the stable platform on which all subsequent layers depend.
Build tennis court layers correctly
Each course in a tennis club court setup has a distinct structural and drainage function. Modern porous tarmac uses a 6 mm aggregate surface course laid at 25–30 mm depth, installed over a permeable binder course of 35–55 mm using modified 100/150 pen binder technology.
- Open-textured binder course The lower asphalt layer, compacted to between 35 mm and 55 mm, uses 10 mm, 14 mm or 20 mm open-graded aggregate to create the permeable structure that carries drainage downward.
- Porous surface course A 25–30 mm wearing course of 6 mm aggregate sits above the binder. It forms the direct playing surface: usable immediately after laying, or finished with an acrylic coating.
- Containment walling Plain cement concrete edging around the court perimeter retains the asphalt build-up, prevents lateral movement at the boundary, and provides a stable fixing line for the perimeter fence posts.
Once installed, a hard-court structure built to this specification requires approximately 300 tonnes of material overall, delivered across multiple loads. The porous construction enables fast drainage. This reduces surface pooling and post-rain recovery time. That is why porous tarmac represents roughly 80% of outdoor courts installed across the UK, with a typical life expectancy of ten to twelve years.
Finish the playing surface
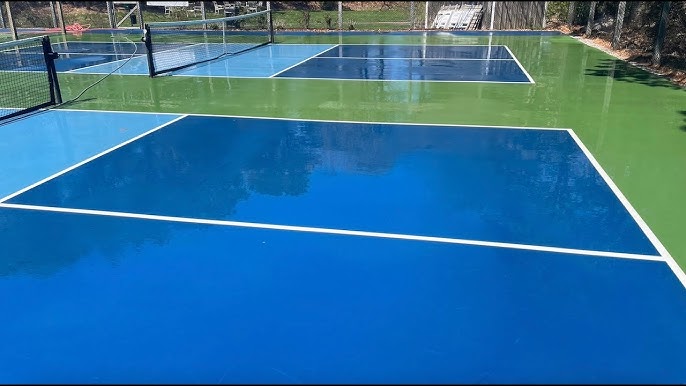
After the wearing course has been laid and the bitumen has hardened sufficiently, an acrylic or polyurethane anti-slip colour coating is applied across the full playing area. These coatings contain slip-reducing agents that optimise foothold and ball bounce; they also incorporate additional sand in the paint system, which is why tarmac delivers stronger grip compared with clay, grass and artificial turf tennis court surfaces. Line marking follows the coating, with tennis markings typically costing between £1,500 and £3,000 depending on court type and the number of additional sport lines required.
Net posts are set into ground sockets during or immediately after construction: sockets are available in 83 mm round or 80×80 mm square formats, and post centres must be positioned exactly 0.914 m outside the court on each side. A tubular centre ground anchor cast into the court base at this stage remains more stable during years of daily use than a spiked anchor added later. The tennis court net accessories buying guide details post winders, retaining rods and adjuster sets compatible with different post systems.
Costs, surfaces and court maintenance
Surface selection determines roughly a third of overall project cost once the site boundary is fixed, and it directly shapes the maintenance pattern that follows installation. The figures below reflect UK market conditions and apply to full-size, all-weather outdoor tennis courts.
Choose a tennis surface
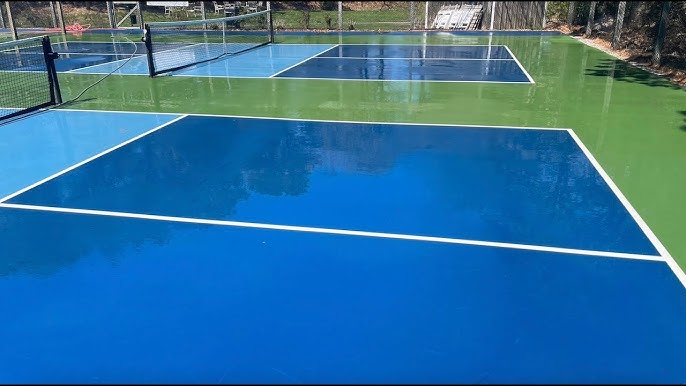
Working out how to set up a tennis court and assess its cost accurately starts with surface type, because each material carries a different installed price, lifespan and annual maintenance commitment. Porous tarmac is the most common choice for outdoor tennis courts in the UK, accounting for approximately 80% of installations; it reopens quickly after rain, holds its bounce through winter and demands minimal unplanned intervention.
- Porous tarmac The lowest-cost all-weather option, starting at around £35,000 installed; predictable bounce, high traction and fast drainage make it the default specification for the majority of UK outdoor courts.
- Artificial grass tennis court Total installed cost typically £45,000–£85,000; turf alone runs £12,000–£20,000, with an optional shock pad adding a further £3,000–£5,000 and annual maintenance of £1,000–£1,500.
- Artificial clay A tufted synthetic carpet with aggregate infill that reproduces clay-like slide and spin; clay courts of this type are a premium choice, priced above both tarmac and artificial grass alternatives.
Natural grass and traditional clay sit outside the all-weather category. To build a grass tennis court requires careful variety selection; perennial ryegrass suits the UK climate, but grass carries high installation and upkeep costs alongside a short playing season. Clay courts offer a slow bounce but need routine watering and levelling that adds substantially to the annual maintenance bill.
Budget to build a tennis court
The UK average for a full-size all-weather court is approximately £60,000, though lighting, cushioned surfaces and specialist specifications push projects above £100,000. Unlike digital simulations such as how to build a tennis court in Minecraft, real court construction involves groundworks, drainage infrastructure and regulatory compliance, all of which affect the final budget before surface selection is even considered.
- Private home court Typically £45,000–£60,000 for a standard residential specification with porous tarmac surface, perimeter fencing and basic line marking.
- School or college court Budget £55,000–£75,000; higher specification fencing, additional safety clearances and multi-sport line marking commonly push costs above the domestic range.
- Sports club or leisure centre £70,000–£100,000 for club-standard construction, with floodlighting at £10,000–£15,000, fencing at £8,000–£12,000, and groundworks accounting for £10,000–£20,000 of the total.
- Floodlighting and extras A single court commonly uses eight 12 ft light poles; LED systems and bespoke layouts can change the £10,000–£15,000 allowance, while club-standard nets cost around £140 and tournament nets reach approximately £280.
Ground conditions, site access and haulage distance remain the most variable cost drivers once the surface type is fixed. Poor ground often requires deeper preparation and more reinforcement; clean, level land with good access reduces earth-moving costs and programme risk. Fencing and lighting are retained assets when the surface reaches resurfacing point, allowing owners to separate future surface investment from equipment that extends usable hours and protects the court between seasons.
Maintain nets and playing surfaces
Daily maintenance for a tarmac court takes approximately ten minutes: removing damp leaves, checking for standing water near the baseline, and verifying that net height remains at exactly 0.914 m at the centre. Weekly low-pressure rinsing removes embedded grit before it works into the surface coating. Routine in-house maintenance for a tarmac surface costs about £300 per court annually, the LTA’s indicative sinking fund is £1,200 per year for a porous macadam court, covering repainting after five years and resurfacing after eight to ten years.
Professional cleaning should be carried out every 12 to 18 months for standard acrylic hard courts, or annually where heavy tree cover accelerates moss and algae growth; without proper maintenance, acrylic surfaces lose around 30% of surface friction over five years. Resurfacing becomes necessary when cracks exceed 6 mm, colour loss reaches approximately 20% of the playing surface, or annual repair costs exceed £2,000 per court. Replace centre straps and net anchors together when either shows wear, since mismatched components create uneven tension along the base of the net, a detail Tennis Scorer highlights consistently as one of the most overlooked aspects of ongoing court equipment care.
Frequently Asked Questions
How much does it cost to set up a tennis court in the UK?
The UK average for a full-size all-weather court is approximately £60,000. A new macadam court commonly costs between £35,000 and £55,000, while artificial grass alternatives typically cost £45,000–£85,000 installed. Private home courts generally range from £45,000 to £60,000; school or college courts from £55,000 to £75,000; and sports club or leisure-centre projects from £70,000 to £100,000. Floodlighting adds £10,000–£15,000, fencing adds £8,000–£12,000, and groundworks typically account for a further £10,000–£20,000 of the total project cost.
What is the standard layout of a tennis court?
A regulation doubles playing area measures 23.77 m by 10.97 m, while a singles court narrows to 23.77 m by 8.23 m. These are the marked playing areas only; the total site footprint must include run-off space on all sides, bringing a competition court to approximately 31.09 m by 15.54 m. Competitive layouts require 27 ft of runback behind each baseline and 12 to 15 ft of side clearance. The net must sit at exactly 0.914 m at the centre, and post centres must be positioned 0.914 m outside the court on each side.
Do I need planning permission to build a tennis court in England?
In most cases, a rear-garden tennis court built under permitted-development rights does not require planning permission, provided the enclosure stays below 3 m in height. However, consent is required if the property is listed, falls within an Area of Outstanding Natural Beauty or a national park, if the court covers more than 50% of the garden, or if it is located in a field rather than the garden curtilage. Significant civil engineering works and removed permitted-development rights also trigger a formal planning application. Always seek written confirmation from the local planning authority before committing to a contractor to build a tennis court.